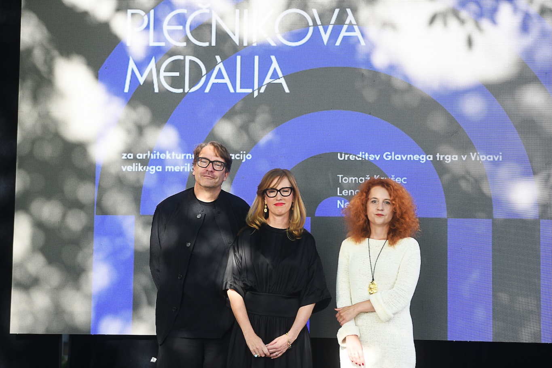
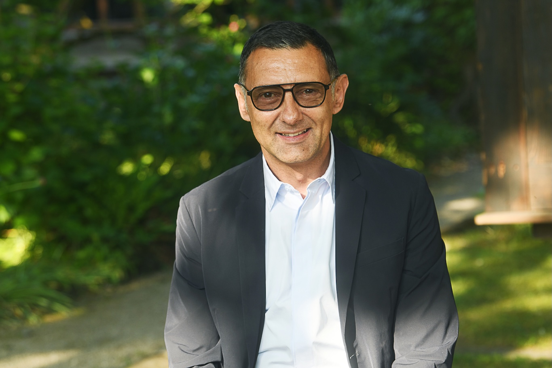
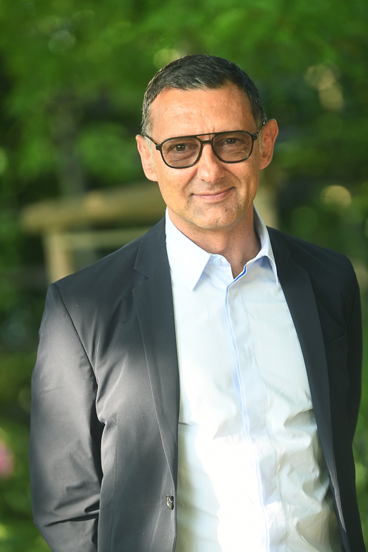
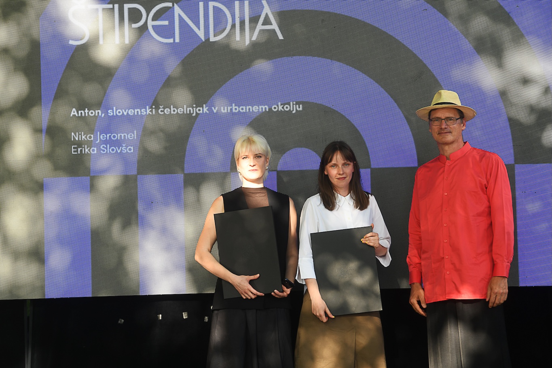
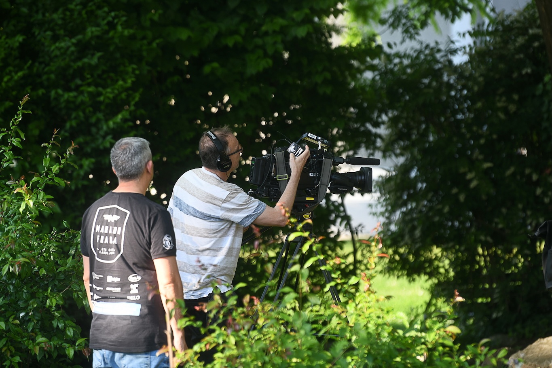
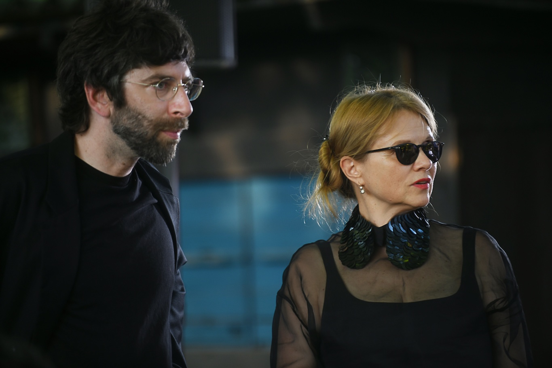
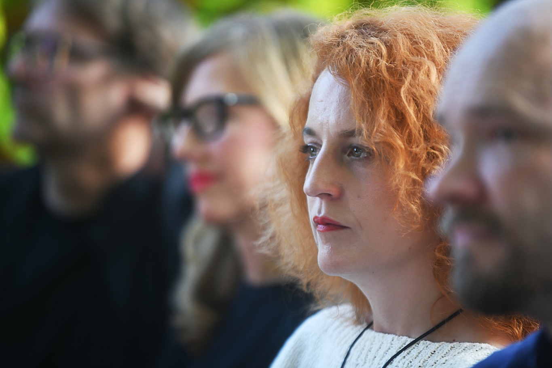
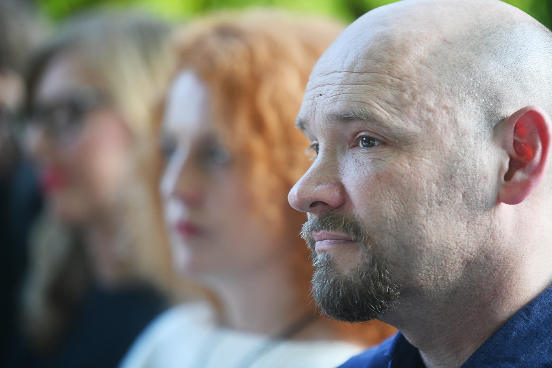
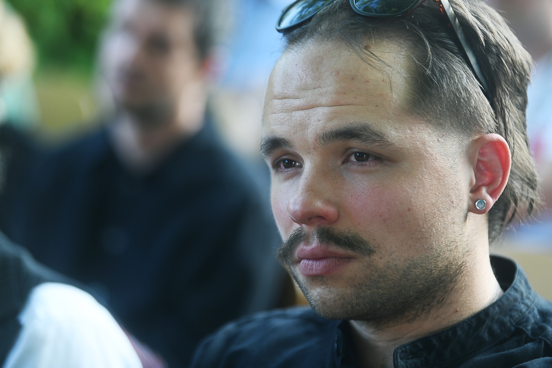
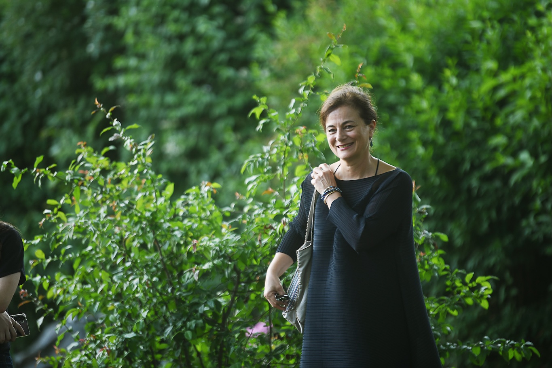
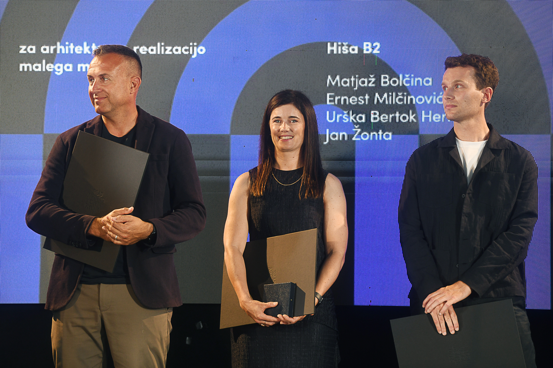
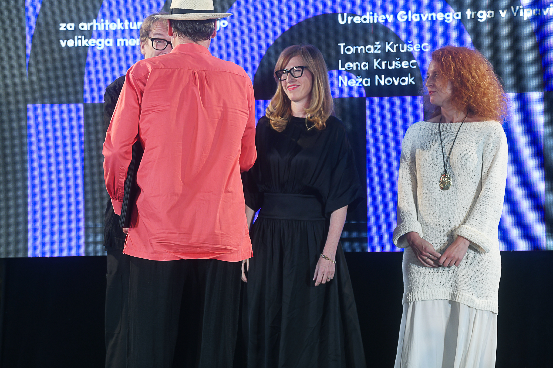
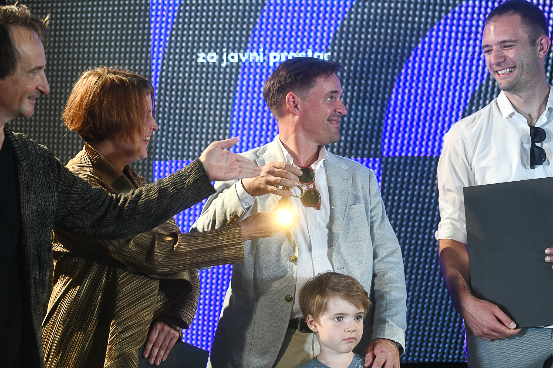
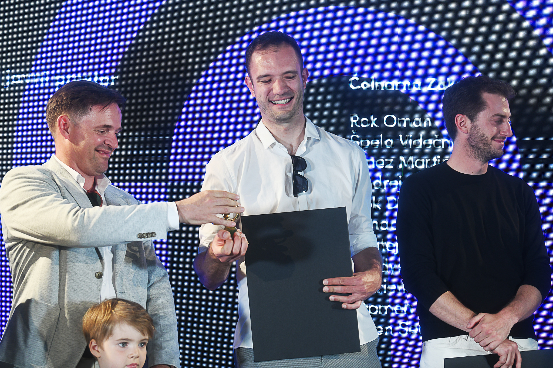
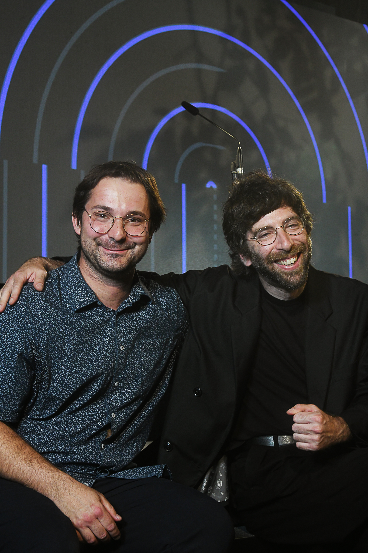
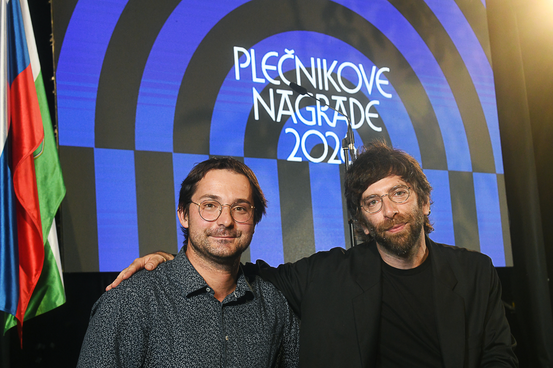
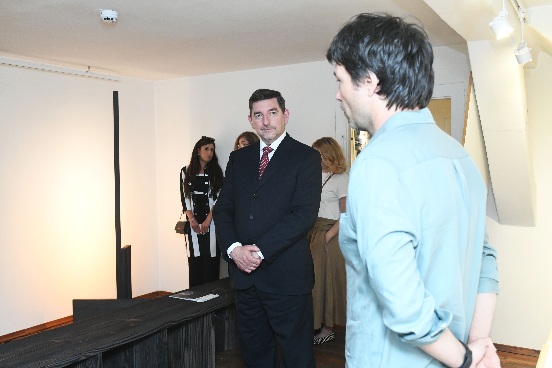
This year’s award winners are presented in a new format through a documentary film by director Matevž Jerman and director of photography Rok Kajzer Nagode.
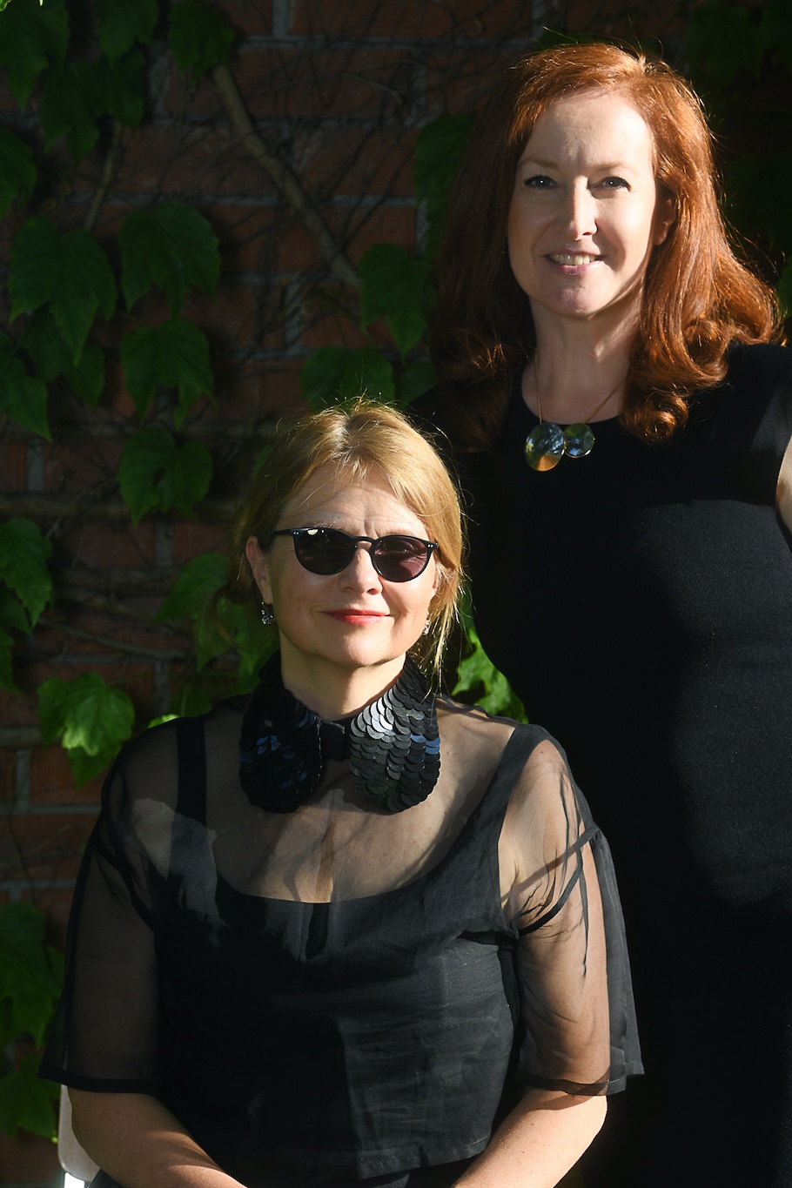
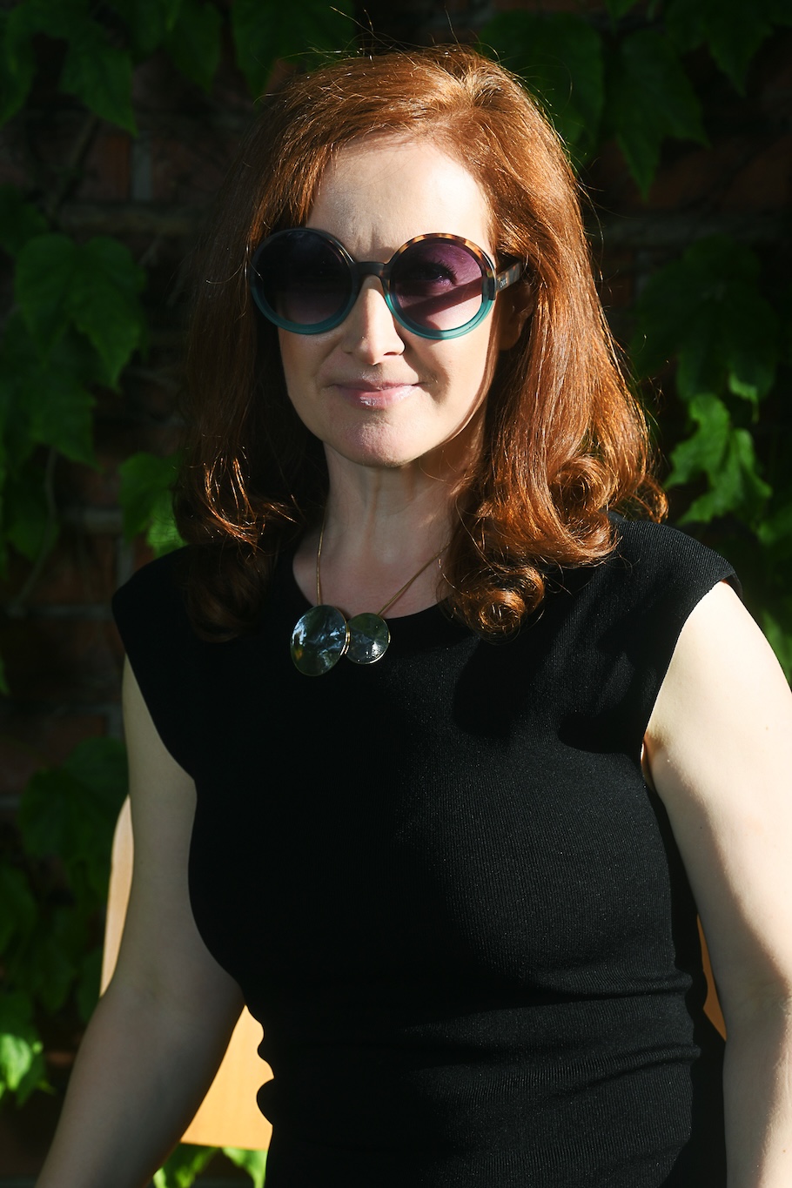
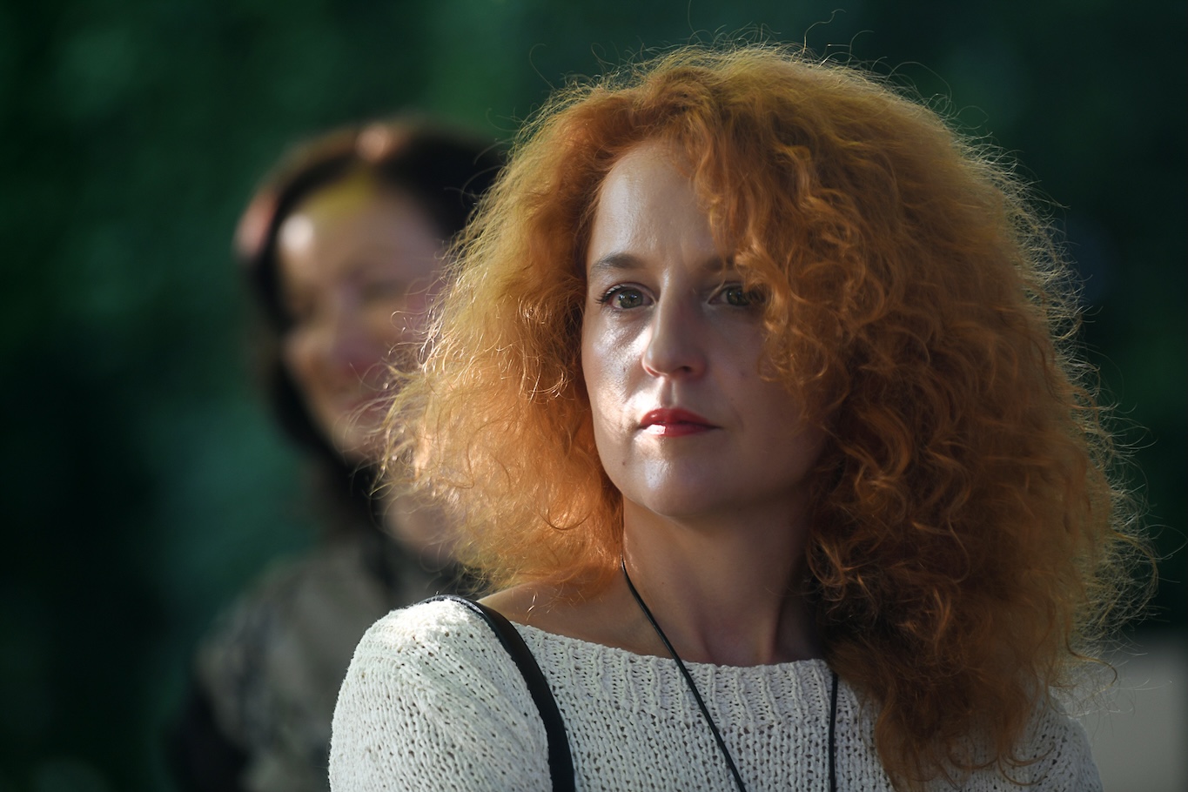
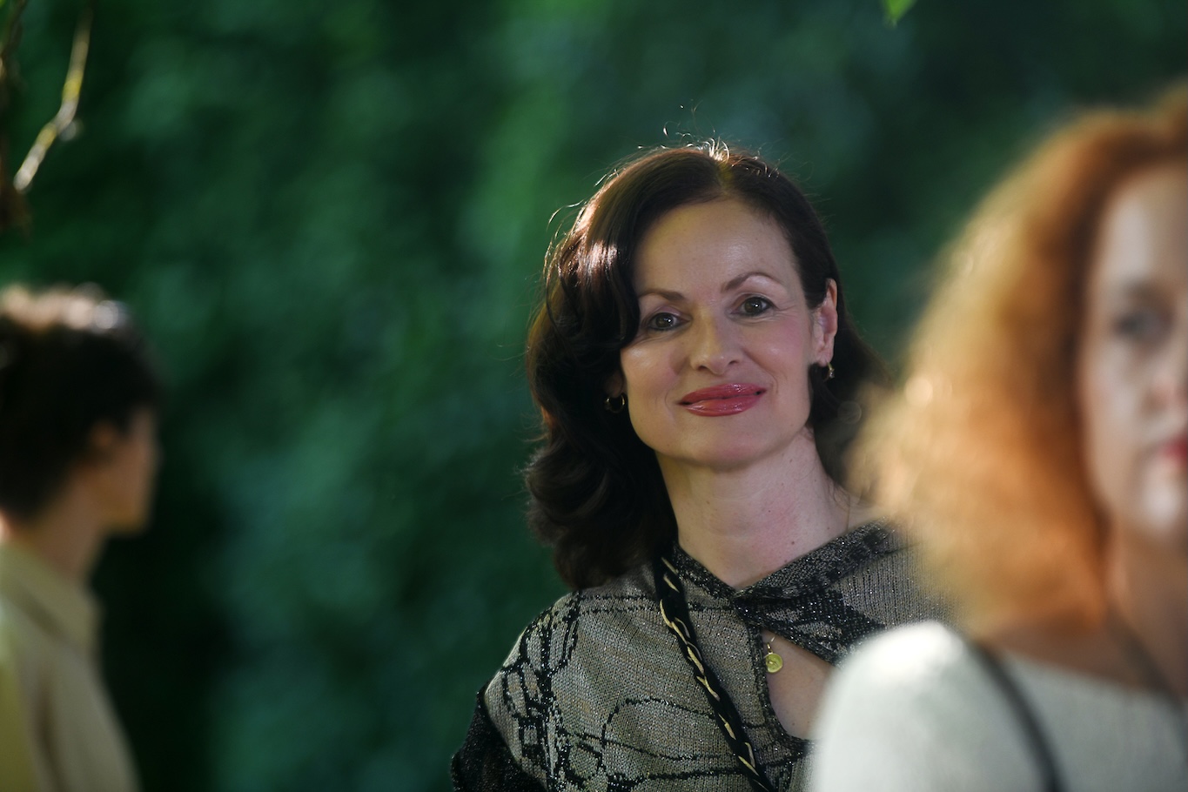
Andreas Ruby
Blaž Budja
Mojca Gregorski
Uroš Rustja
Rok Žnidaršič
For the better part of three decades, the meaning of contemporary architecture in Slovenia seemed relatively clear. After the country gained independence in 1991, something outstanding happened: within just a few years, the architectural profession underwent a profound transformation. A new generation of emerging architects seized the opportunity to complement the education they had received in Slovenia with postgraduate studies at prestigious international schools of architecture. Armed with new philosophical frameworks, design methods, and formal vocabularies, they returned home in the mid-to-late 1990s determined to introduce this knowledge into a radically contemporary practice. It was Slovenian Architecture’s Roll Over Beethoven moment. Instead of working their way up through established offices, they opened their own practices and, remarkably, won important competitions, often with hardly any prior built work to their name. What today appears almost unthinkable shows the open- minded spirit of Slovenia in the 1990s when the decision makers chose to embrace new ideas as a means of materialising its newly gained freedom.
In the years that followed, a new Slovenian architecture emerged, effortlessly leap-frogging the critical regionalism and post-modernism of the 1980s and 1990s to introduce their vision of an architecture that was unapologetically bold and flamboyantly stylish and connected with global architecture developments. Over time, Slovenian architecture would consolidate a characteristic profile — some might even call it a brand — defined by formal audacity, expressive structural geometries, daring use of colour, a distinct obsession with new materials, and an unfettered ambition to adopt new technologies in design and construction. It was less committed to produce urban fabric than to generate singular acts of building that stand out from their surroundings and draw a clear distinction between context and intervention, as if to confirm the thesis that social and cultural progress is indeed possible, and that a dialectical opposition between old and new remains the most effective catalyst for
societal renewal.
If the submissions to the 2026 Plečnik Award serve as any indication, however, this description may no longer be so valid. It is not false either; some of the submissions clearly still belong to that lineage. But visible cracks are opening up in this familiar narrative. Across a growing number of projects — not only in this year’s submissions, but in Slovenian architecture more broadly over recent years — one can discern the emergence of a different sensibility. These projects are marked by an unusual humility and generosity; by an intuition that the as-found condition of a site often contains already a good part of the generative spatial intelligence that will finally materialise in a new project for this site, and that an important mission of the architectural project is to make this embedded spatial intelligence explicit and effective. Sometimes that can mean that the new intervention is less present by its means than its effects. So a project could no longer be sufficiently defined by the objective footprint of the actual building intervention (measured by usable space, amount of materials used, etc.) but also by its performative footprint which takes into account the project’s contextual field of influence.
This shift of ambition of contemporary Slovenian architecture is still very much in statu nascendi, but noticeable. It is most certainly fuelled by the increasing awareness of architecture’s share in the responsibility for climate change as well as the critical overconsumption of finite planetary resources. As a result, architects are increasingly questioning the almost
automatic reflex of demolish-and-build-anew that has haunted the discipline since the days of Le Corbusier’s celebration of tabula rasa as a necessary means to construct the new. During the past decade, adaptive reuse has slowly but steadily imposed itself as an alternative course of action, not just as a pragmatic option but as a critical architectural strategy to overcome modernism’s fatal inclination toward entropy.
This economy of means is not only about reducing extraction, demolition waste, or embodied energy. It also reflects a growing awareness that buildings and urban spaces embody essential aspects of social memory and collective identity. If they are demolished, the cultural immaterial knowledge they had carried is lost, as well, and can’t be recreated. The fragile nature of this knowledge makes preservation a task for contemporary architecture, too, not only for heritage conservationists But unlike the latter, architects possess a distinct agency to appropriate inherited structures empathically — not to embalm them as museum objects, but to re-situate them confidently in the present.
Such acts of appropriation and re-situation often require not major interventions, but rather thrive on subtle modulations of what already exists. They call not for a hammer, but for a scalpel. They require, firstly, empathy for the cultural crust of the earth that humans have aggregated over the course of thousands of years, and which should not be judged by the interests of just a very small section of history. Secondly, they arguably benefit from an understanding of architectural leverage and the ability to define how much or how little intervention is necessary to produce a desired operation. Modernist architecture is full of examples in which massive interventions produced embarrassingly little effect — or worse, destroyed qualities already present in a place. But there is significant evidence to the opposite case as well: a kind of architectural intervention that, with an often-surprising economy of means, manages to improve the spatial qualities of a situation in decisive ways.
In this sense, architecture seems to be undergoing the same transition from efficiency to sufficiency which constitutes the crucial paradigm shift for a sustainability that seeks systemic change rather than lip service. In an efficiency-based approach, the architect seeks to inject a maximum of design information into a given situation. In a sufficiency-based one, he or she first gauges the leverage of intervention that will achieve a desirable outcome with a favourable ratio between effort and effect.
When architects ask that question seriously, they may discover that a moderate but precise intervention is often all that is needed. As a parameter of performance, sufficiency may well diminish the currency of the building spectacle and potentially boost a humbler architectural expression which privileges effect over display. But this does not in any way mean a reduction of architectural ambition. The American architectural theorist Robert Somol once distinguished between two opposed kinds of architectural impact. The first provokes the reaction “Wow! What?”: one is initially overwhelmed by a building’s spectacular appearance, only to begin questioning its meaningfulness on second thought. The second triggers the opposite response — “What? Wow!”: one is initially puzzled by a building that seems strange at first sight only to realise, after reflection, that it is in fact radical and compelling.
By qualifying this shift as the defining element of contemporary architecture in Slovenia today, the jury does not suggest it would be an invention of today. Far from it. It obviously has a historical lineage which, among other sources, can be traced back specifically to one of the most idiosyncratic protagonists of Slovenian modernism: Oton Jugovec. His protective structure for the archaeological remains of the medieval settlement of Gutenwert (today located in the village of Drama in the municipality of Šentjernej) represents a legendary precursor of a sufficiency aesthetics. Consisting only of a roof supported by two central posts, but lacking any exterior walls, the structure iconizes the most fundamental function of architecture: shelter. It is devoid of rhetoric but full of performance. In a way, Jugovec anticipated the aspirations of the architects that perform today that subtle shift of Slovenian Architecture, who all admire him as a mentor in spirit. For them, Jugovec was not only important through his buildings but also through his institutional role. He had designed the project in Gutenwerth in his role as head of the Institute for the Protection of Cultural Heritage of Slovenia, i.e. he intervened in the capacity of a heritage preservationist. But as a practising architect, he did not approach the preservation of heritage from the point of view of art history, which was the intellectual seedbed of institutional heritage preservation. He saw monuments as buildings that needed a sympathetic caretaker to accompany and support the building’s continuous evolution beyond its original conditions. It’s an unconventional understanding of heritage preservation based on the premise that a building is never finished, but always open to transformation, that can be referenced in most of architectural history before the invention of modern heritage preservation in the 19th century. Jugovec did not invent this either, but could build on the work of earlier figures, architects like Plečnik and Ravnikar, but also heritage preservationists such as Max Dvořák, France Stele, and others. He was to be the last architect for a long time to head the Institute for the Protection of Cultural Heritage. After he left the position in 1973, the Institute adopted again a more institutional understanding of heritage preservation, assuming sole authority over the management of historical buildings, which left architecture to deal with new construction only. It would be very interesting how Architecture in Slovenia (and beyond) might have developed differently if Jugovec could have continued his work. In a wicked way, that branch of contemporary Slovenian architecture addressed here seems to create a wormhole through space and time all the way back to Jugovec to pick up the thread of his thinking in their projects today – half a century later.
It has often been said that history does not proceed in linear progression from lower to higher states of evolution. It moves more like a spiral, revisiting similar states of order at different moments in time. Perhaps Slovenian architecture has now reached such an unlikely alignment in its own historical evolution where two different moments in time are connected by a vertical axis which links past and present to a more complex form of contemporariness — one where timelessness and nowness do not contradict but complement each other.
Andreas Ruby, president of a Plečnik Awards Jury 2026
The 2026 Plečnik Awards Jury received for its consideration 47 different submissions (there were 48 submissions – one work is in the
running twice) assigned to five categories. In terms of the number of submissions, the category of Small-scale Architectural Realisation stands out with its seventeen submitted works. Eight works are included in the category of Large-scale Architectural Realisation, seven works in the category of Public Space, eight works in the category of Publication, four works in the category of the Enrichment of Spatial Culture, while the authors of four works contend for the Plečnik Fund Grant. The Jury was unanimous in its decision to reassign six submitted works to different categories. Three submissions from the category of Small-scale Architectural Realisation were reassigned by the Jury, of which two into the category of Public Space and one into the category of Plečnik Fund Grant. In the category of Public Space, the Jury reassigned four works, two in the category of the Enrichment of Spatial Culture, one into the category of Plečnik Fund Grant and one into the category of Large-scale Architectural Realisation.
On the inaugural session on 30th January 2026, the members of the Jury were acquainted with the procedural roadmap, took delivery of the materials, and unanimously chose Mr Andreas Ruby to be Jury Chair. Based on the submissions received and following an in-depth discussion, the Jury short-listed 12 realised projects as the potential recipients of the awards. For the works from the categories of Publication, the Enrichment of Spatial Culture and Plečnik Fund Grant, the Jury performed the evaluations in separate sessions. In two joint on-site visits in February, the members of the Jury viewed all 12 short- listed realised projects. They subsequently viewed one of the works individually. Upon having considered of all the works, the members drafted the short lists of the works for each of the categories on the session of 22nd February 2026. By 15th March, the Jury had selected the project to receive the principal award from among three realised works. The Jury concluded its activities as the Jury on 15th March 2026 with a unanimous decision on the conferment of the awards.
In Ljubljana, on this day of 16th March 2026
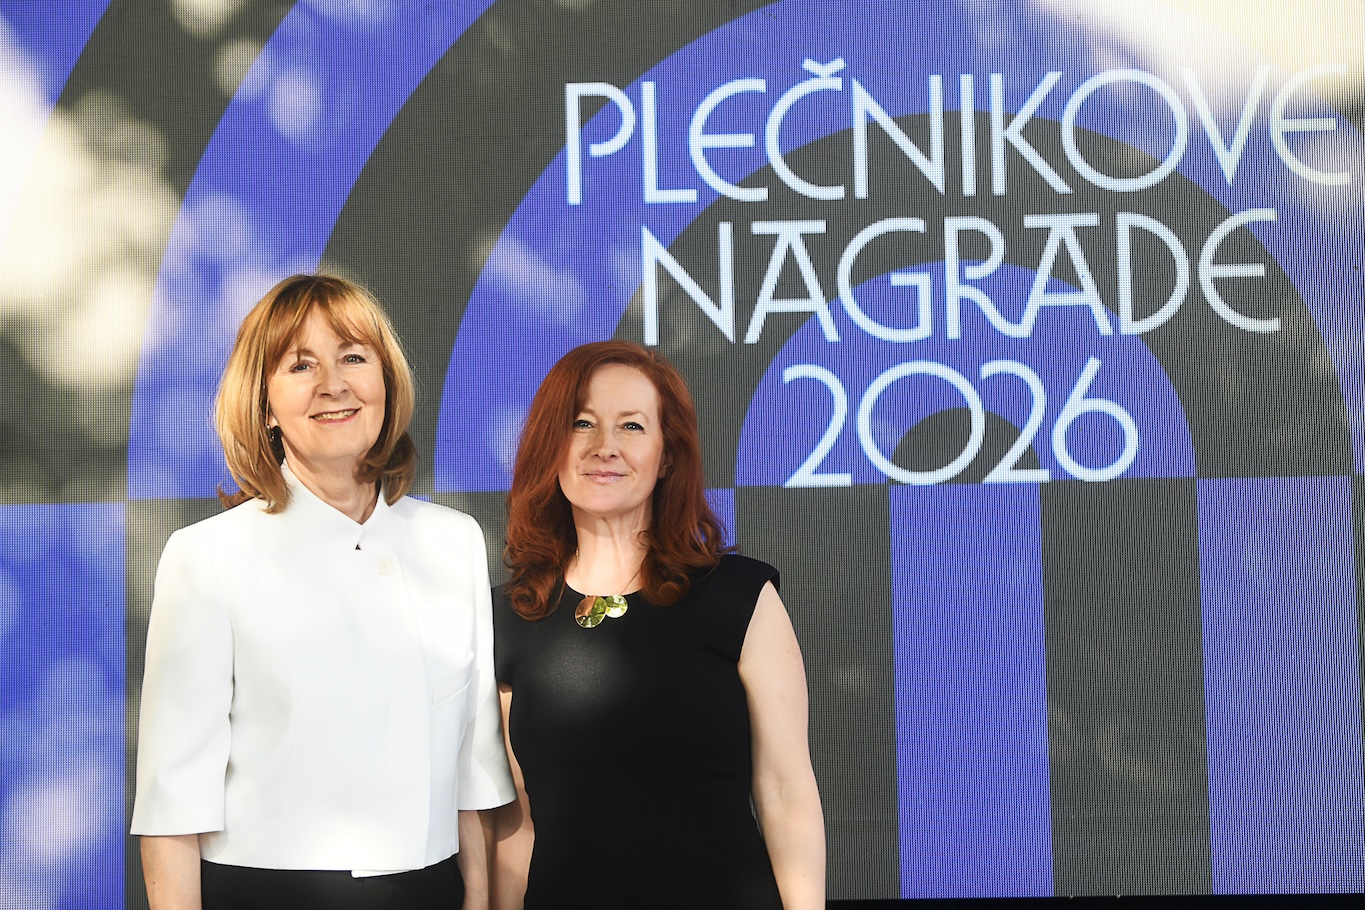
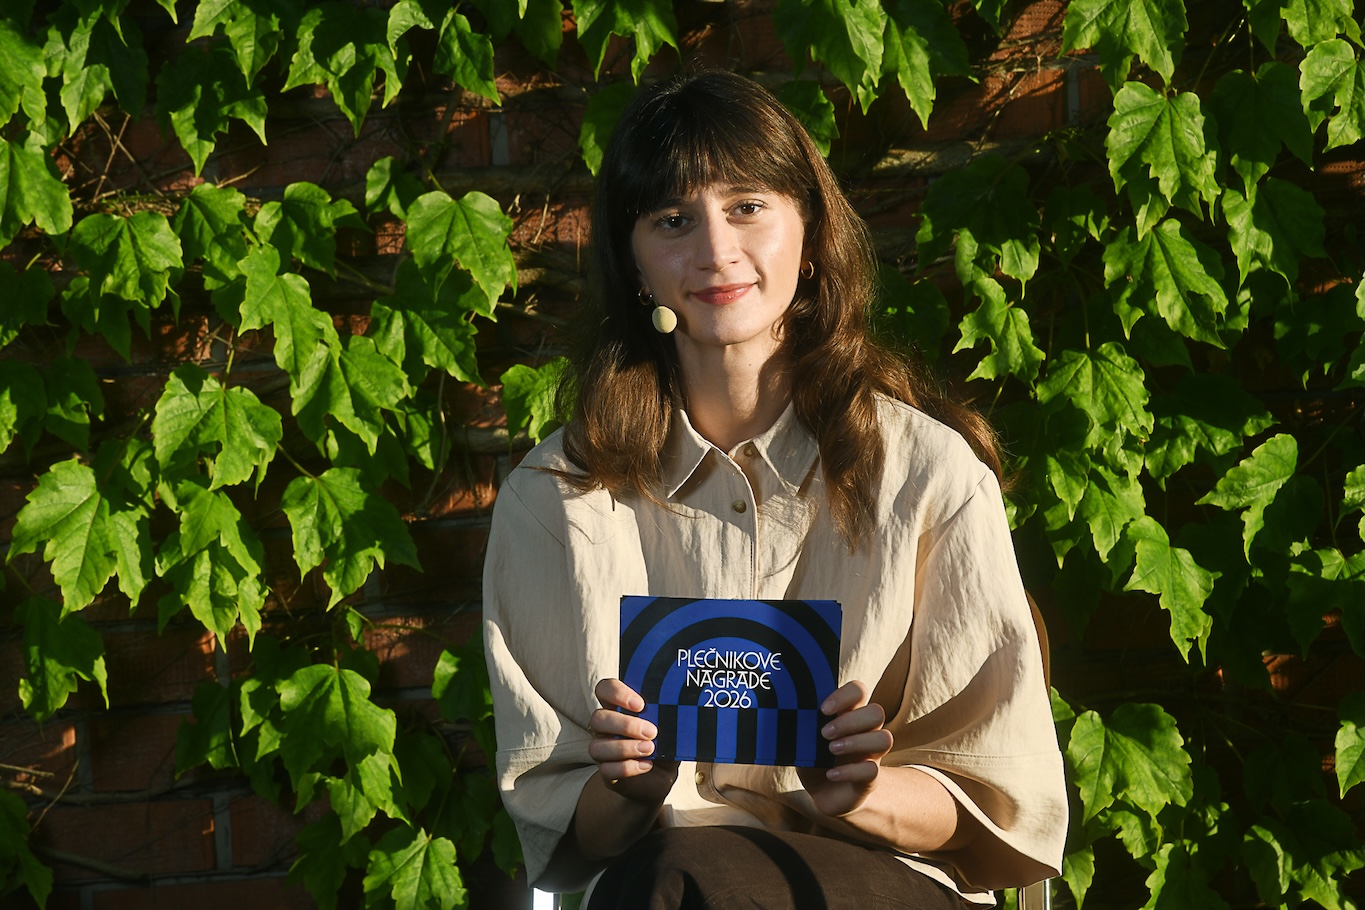
The Jože Plečnik Foundation has presented the 2026 Plečnik Awards for the fifty-third time this year.
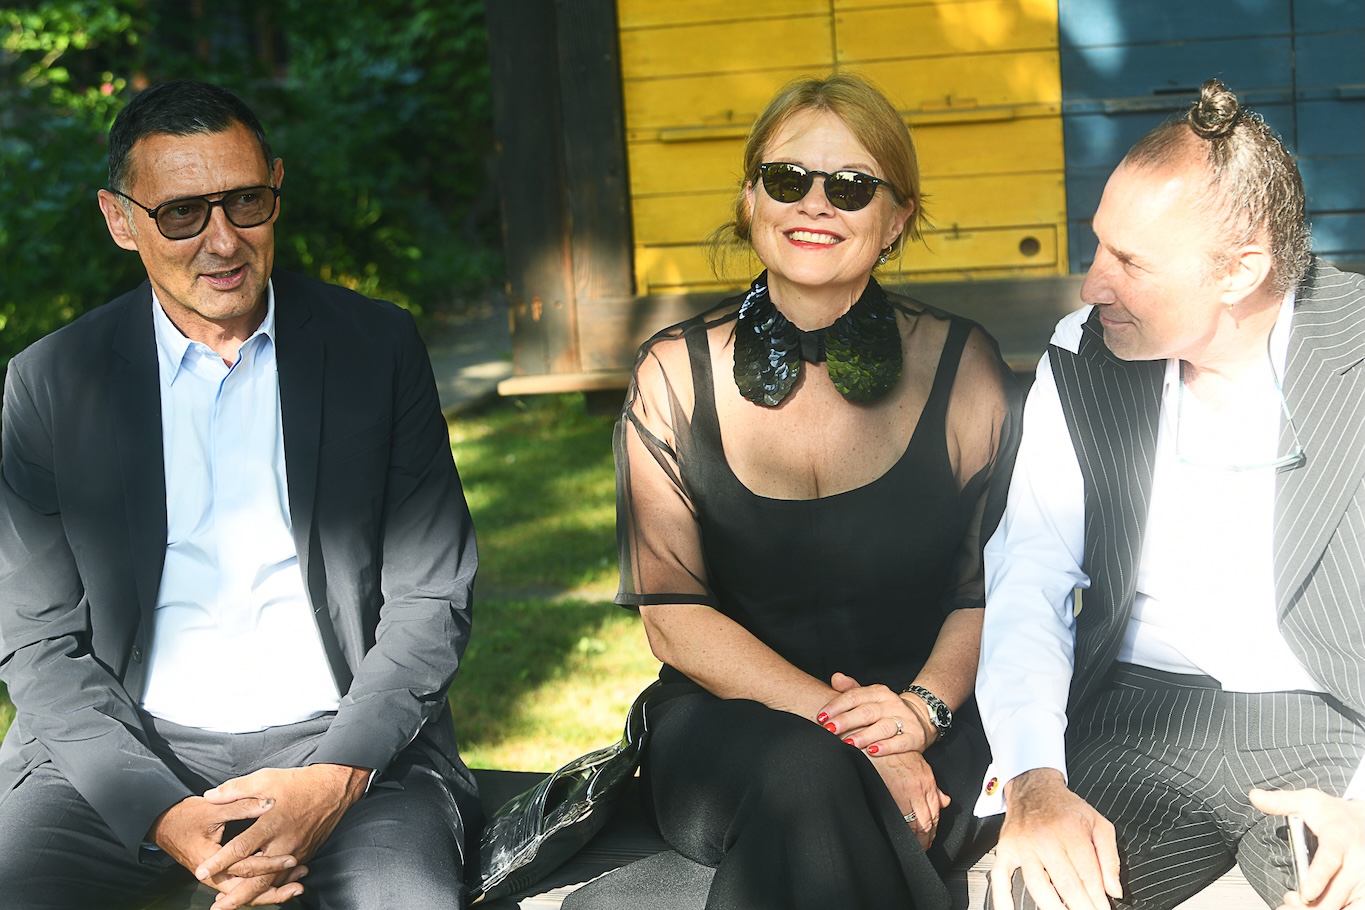
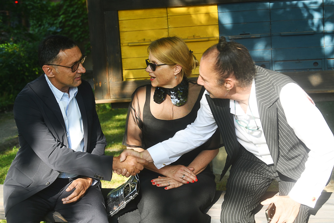
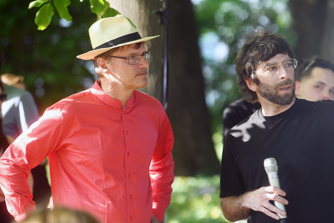
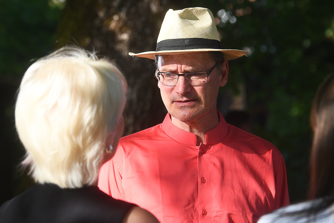
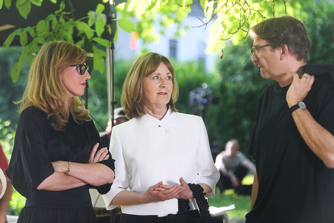
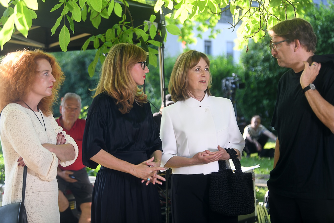
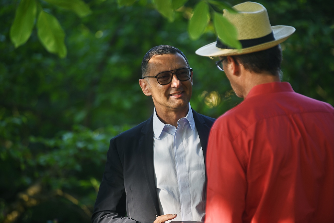
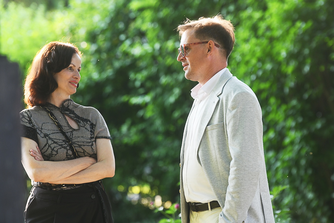
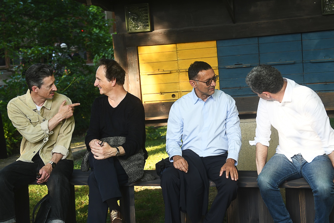
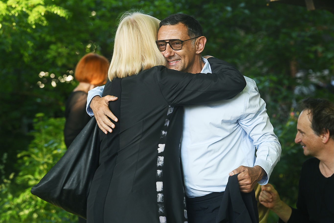
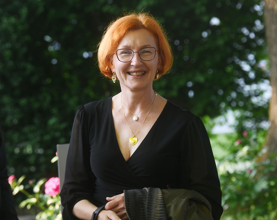
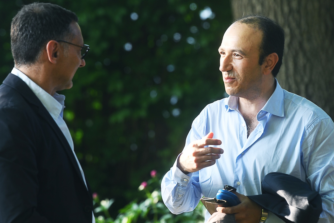
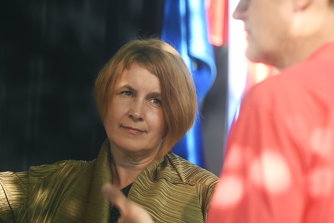
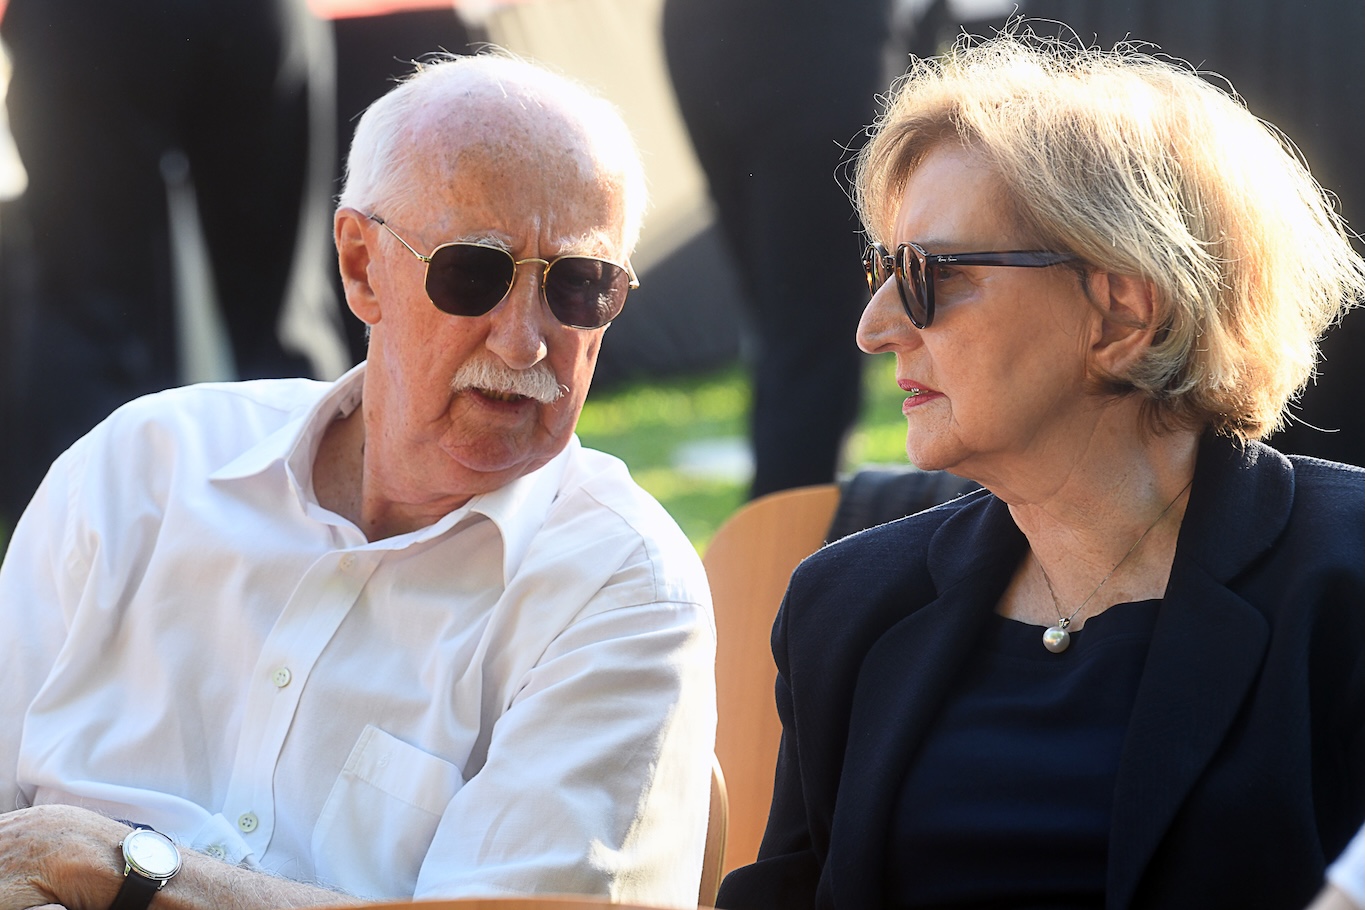
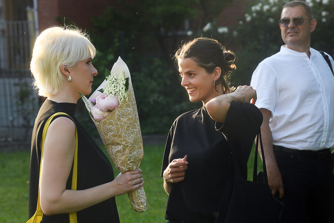
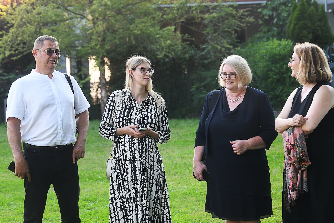
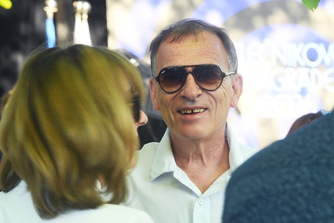
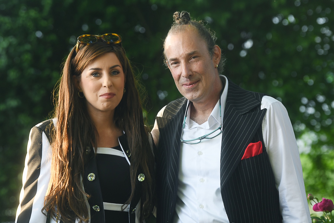
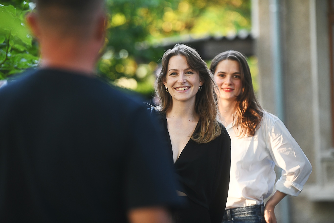
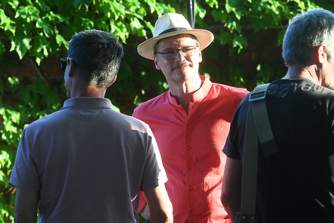
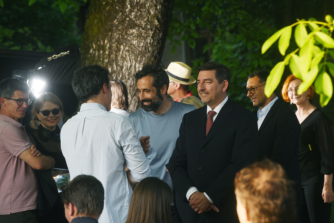
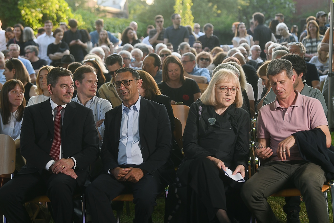
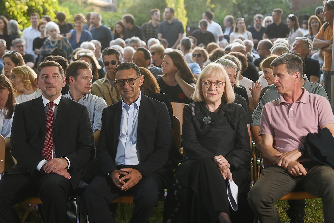
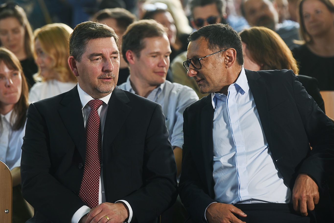
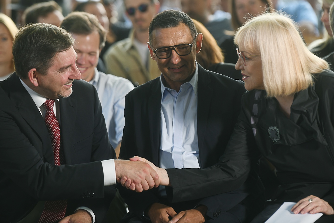
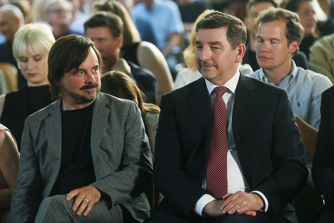
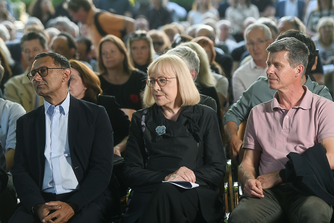
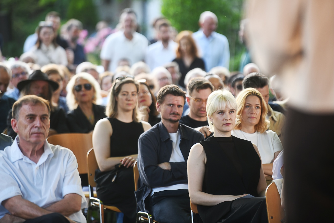
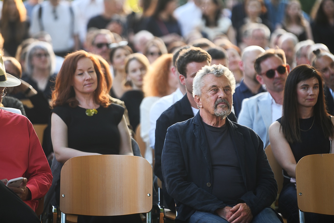
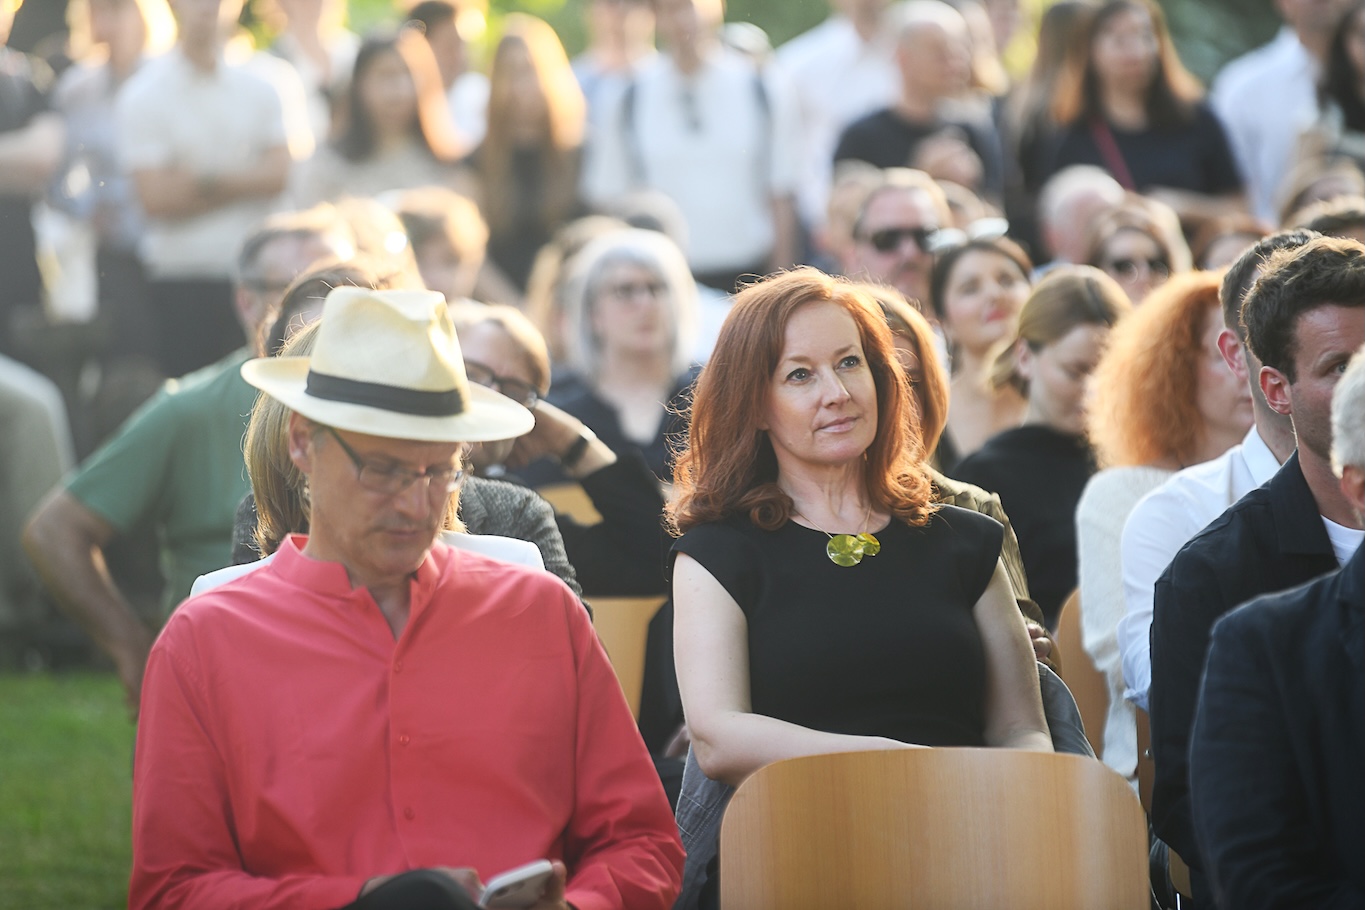
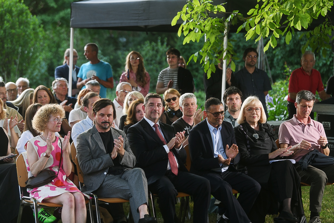
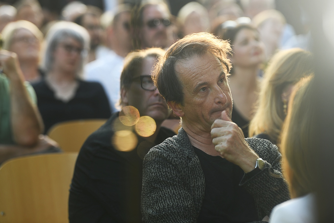
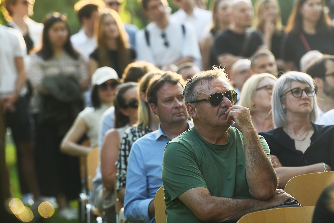
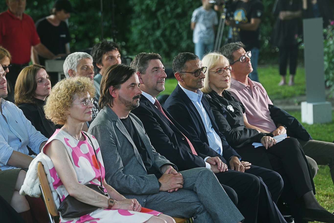
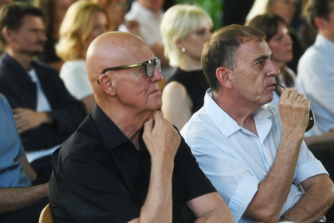
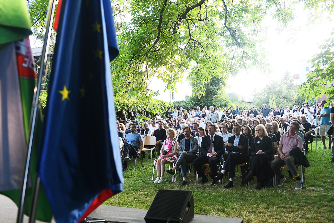
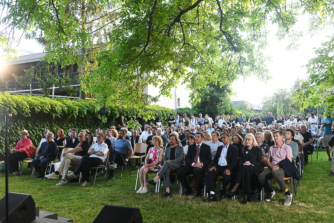
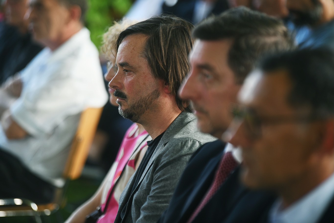
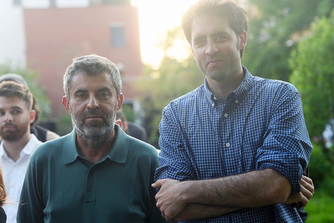
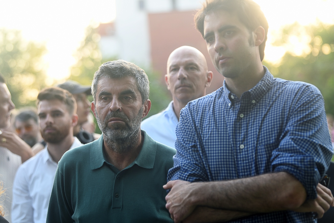
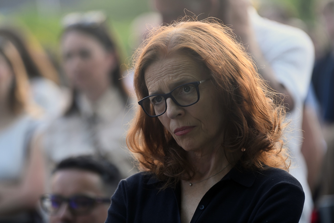
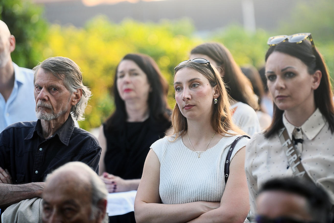
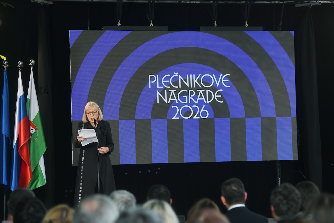
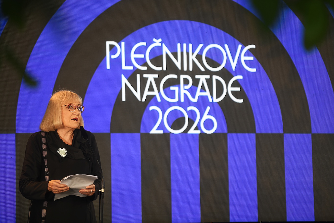
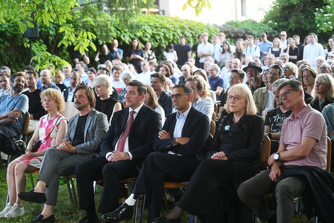
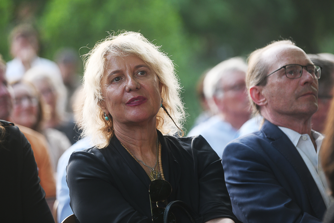
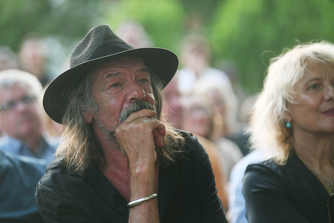
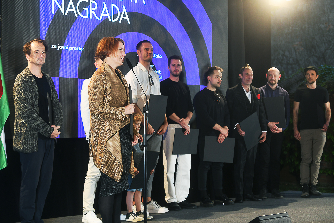
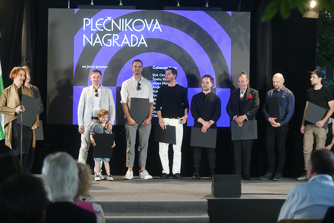
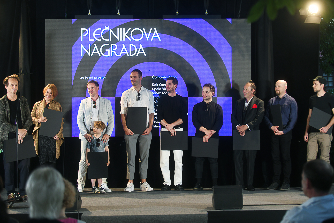
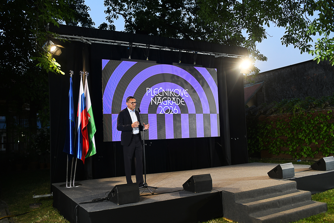
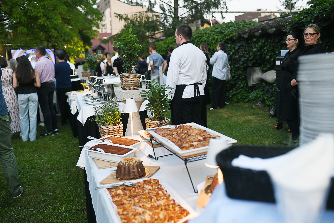
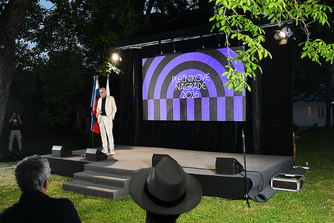
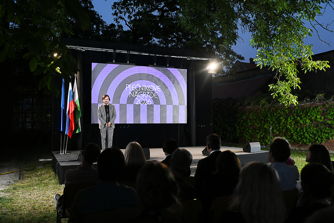
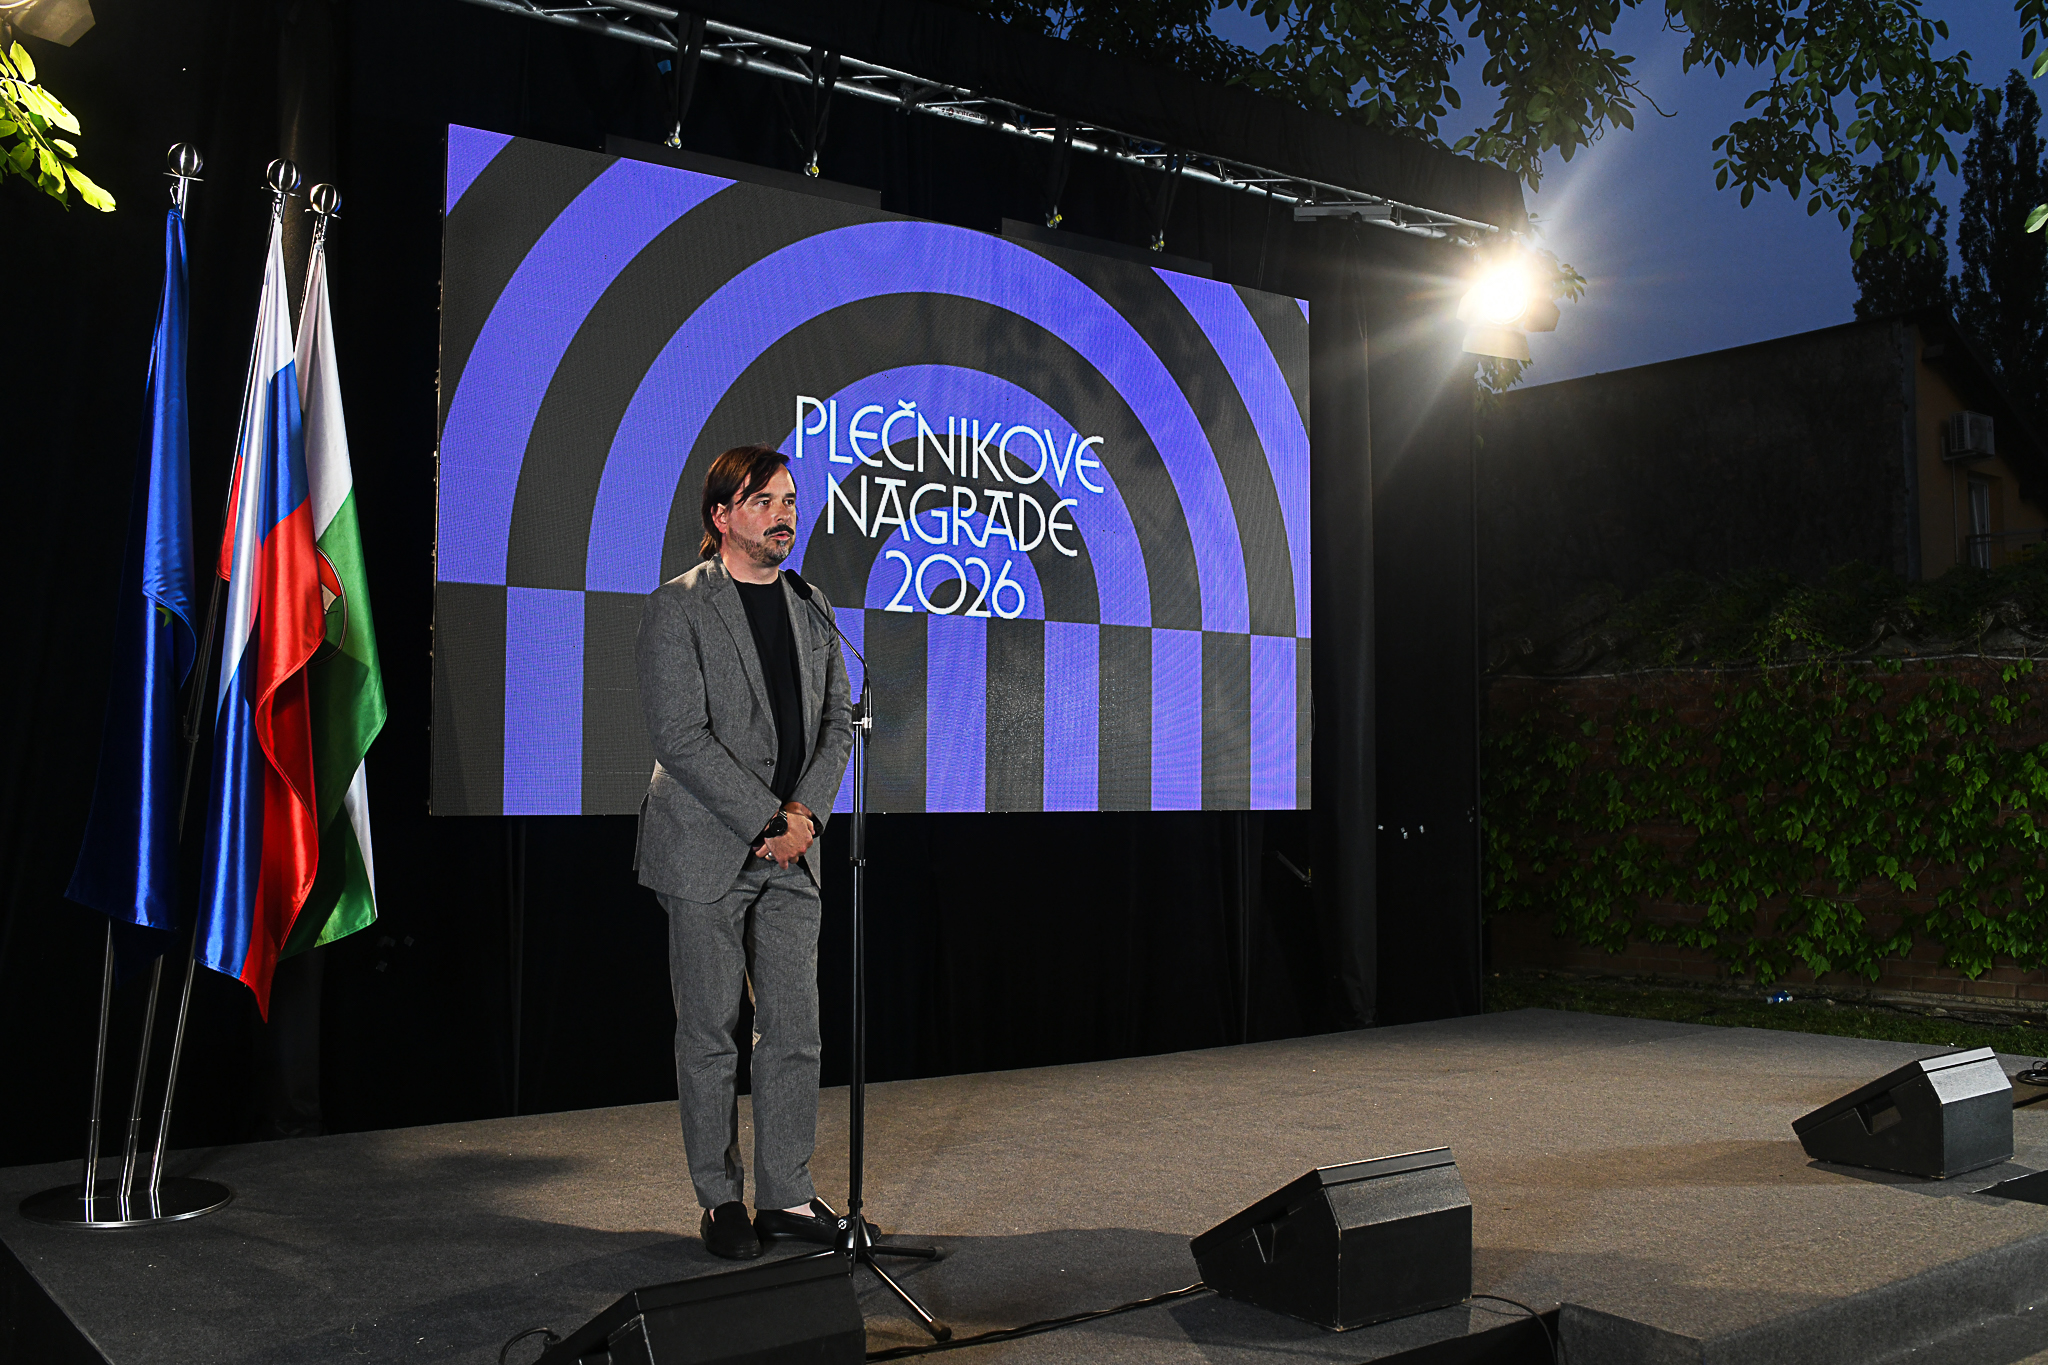
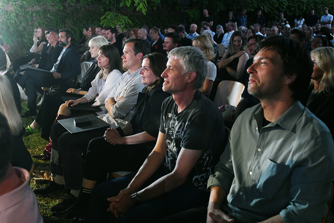
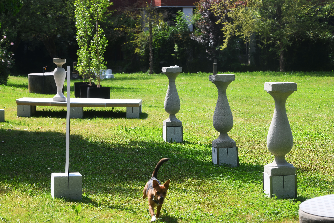
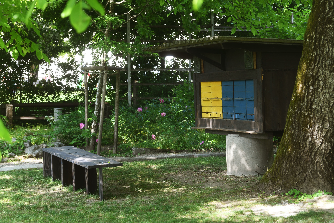
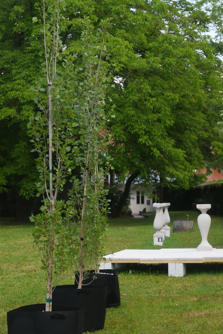
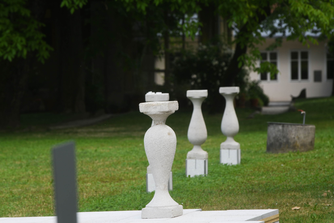
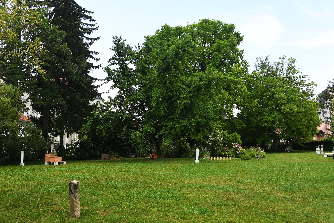
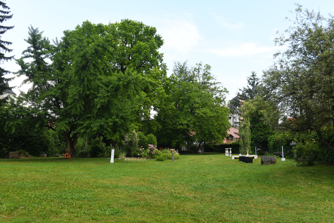
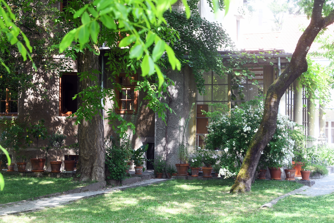
The ceremony took place in a relaxed atmosphere in the garden of the Plečnik House, Karunova 4, on Monday 25 May 2026 at 7.30 pm, in the company of distinguished guests, colleagues and friends of architecture.
Speech Plečnik Awards 2026, Renata Salecl
Speech Plečnik Awards 2026, Boštjan Vuga
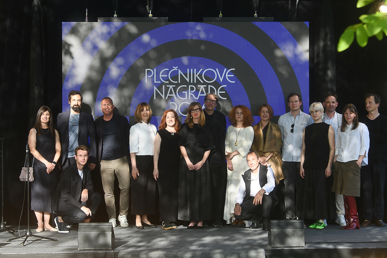
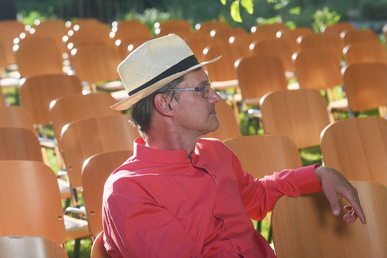
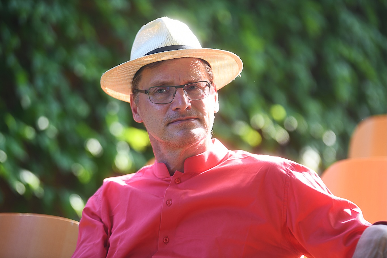
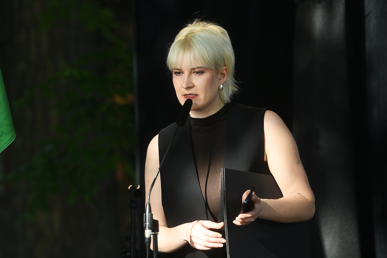
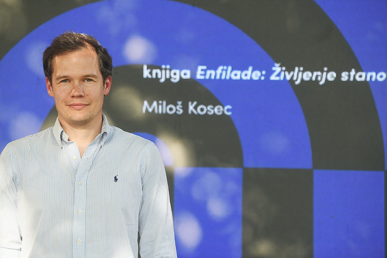
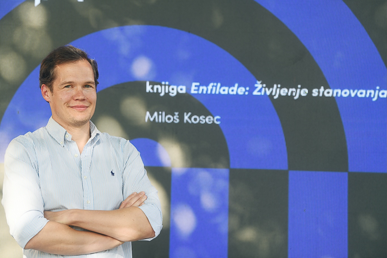
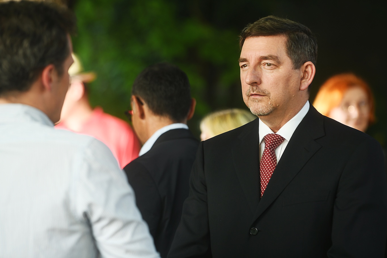
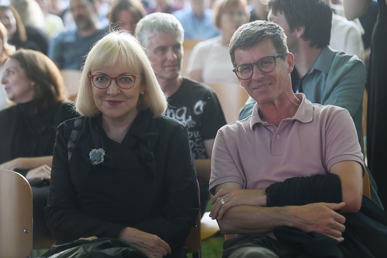
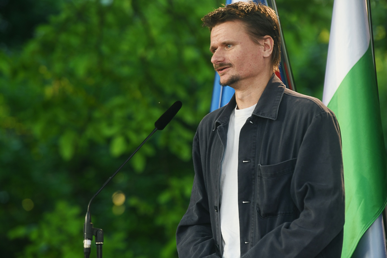
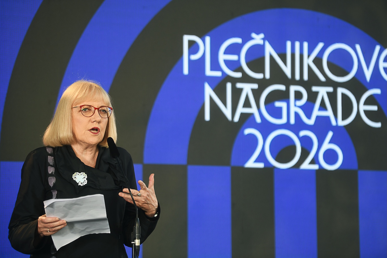
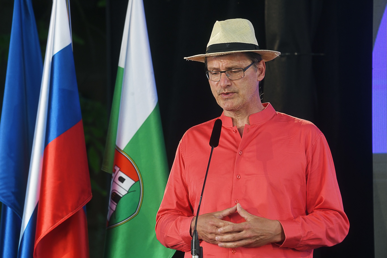
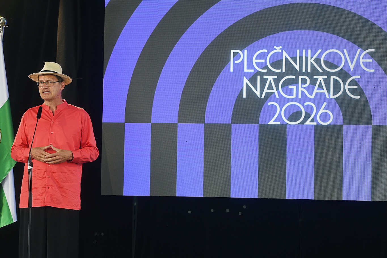
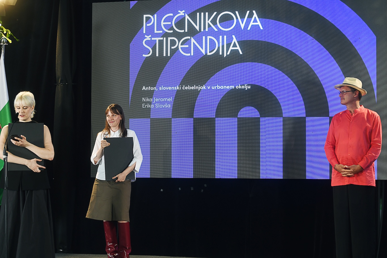
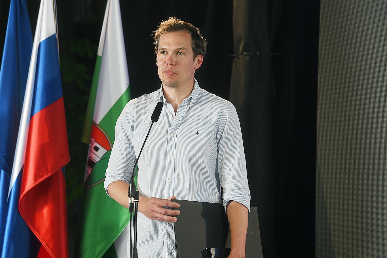
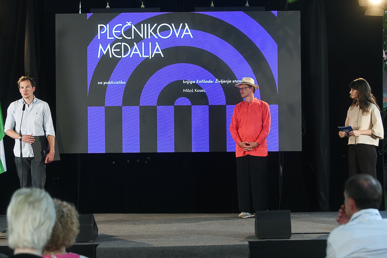
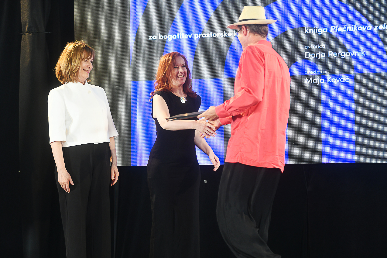
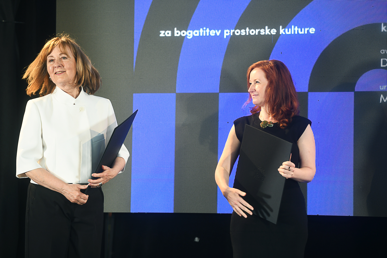
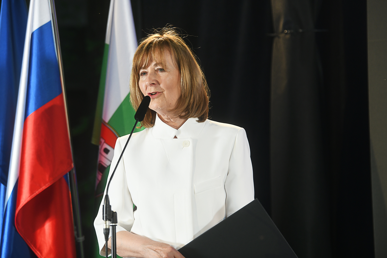
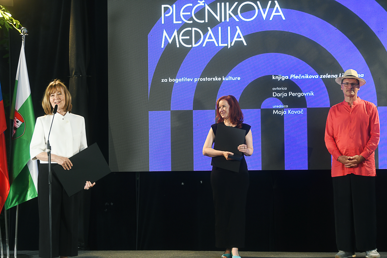
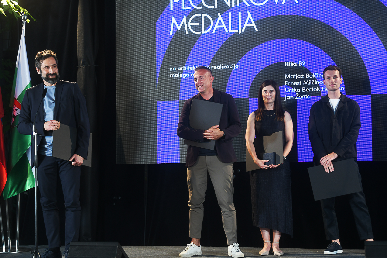
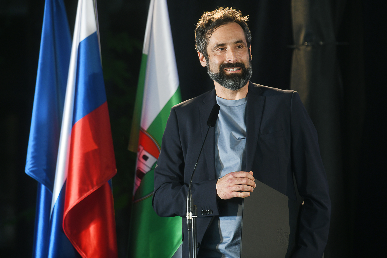
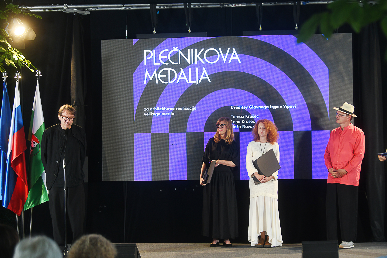
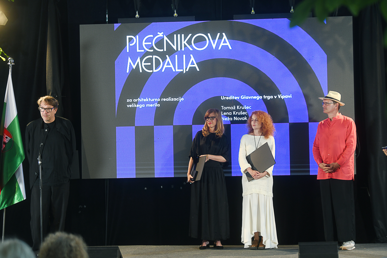
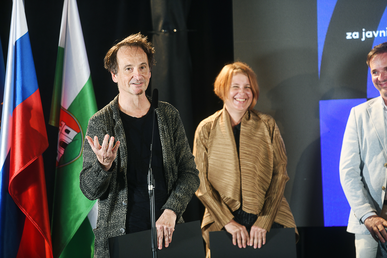
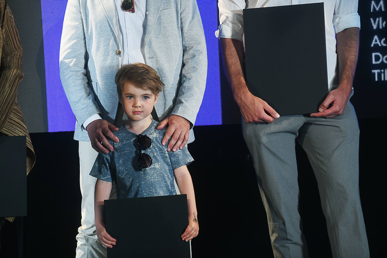
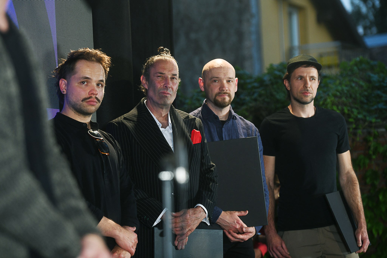
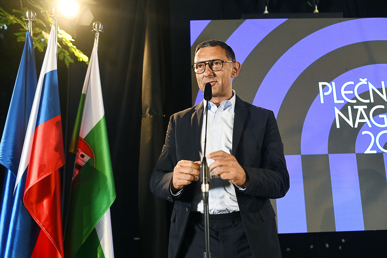
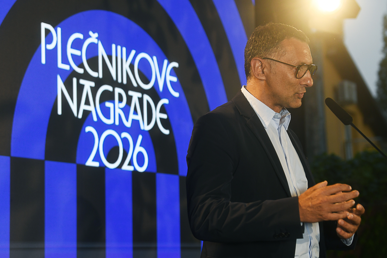
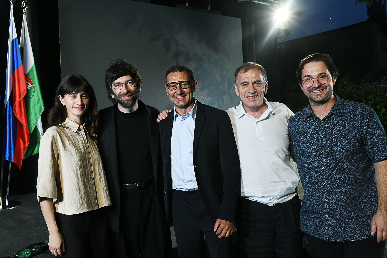
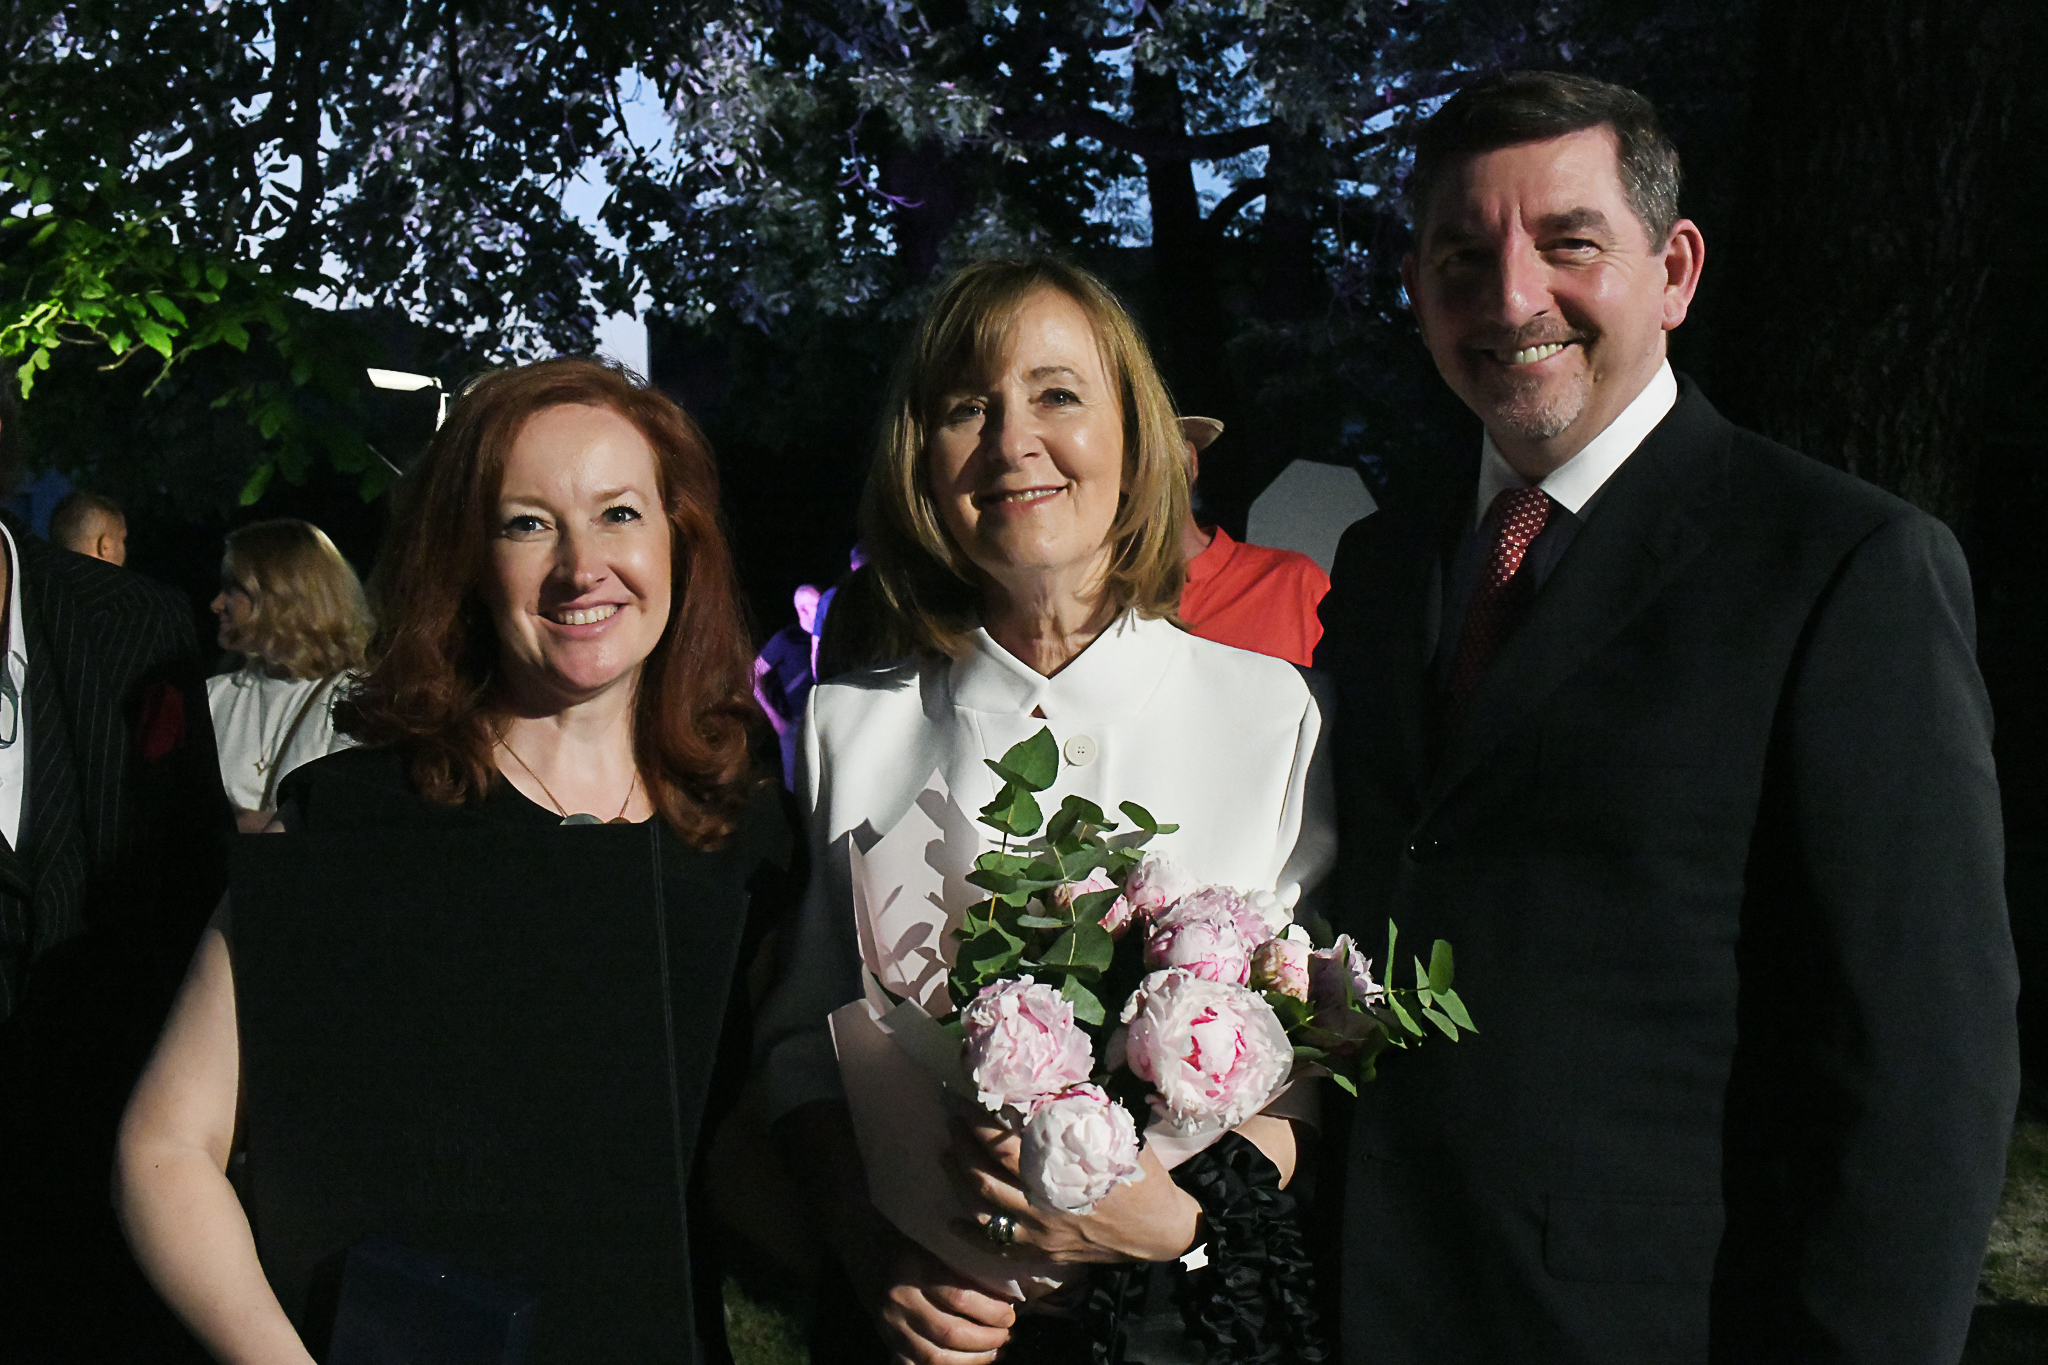
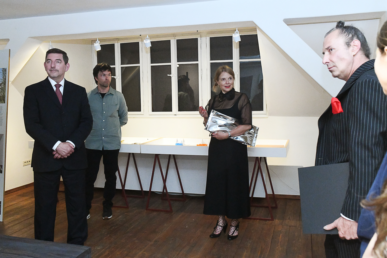
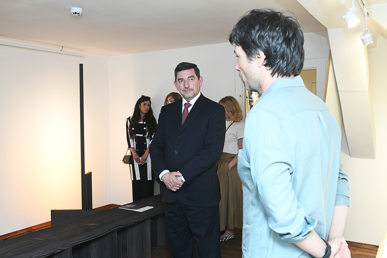
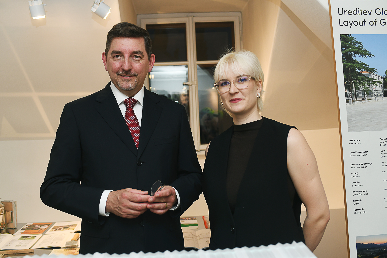
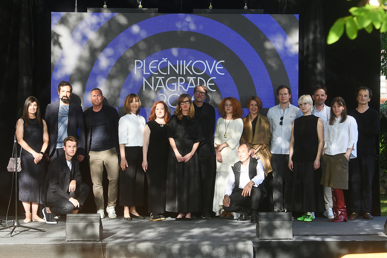
The awards were presented in the pleasant, relaxed setting of the garden at Plečnik House by the president of the jury, Andreas Ruby. The keynote speaker was Prof. Dr Renata Salecl. Andreas Ruby, chair of this year’s jury, addressed the guests and award winners, followed by a speech by Prof. Boštjan Vuga, chair of the board of the Jože Plečnik Fund, and the public handover of the Fund’s leadership to its new chair, Prof. Mag. Peter Gabrijelčič. At the conclusion of the ceremony, the Deputy Mayor of the City of Ljubljana, Rok Žnidaršič, invited all those present to the opening of the ‘Artefacts’ exhibition on the first floor of the Plečnik House, as well as to a relaxed garden reception and the traditional professional gathering of award winners, architects, friends and supporters of architecture.
“The Plečnik Awards are presented for completed works. In these works, the past and the present converge to provide material for the future. This is precisely where their significance lies – in their influence on architectural practice and on the future shaping of space. This year’s jury has defined the common theme of the winning works as a ‘shift’. This is architecture that does not overshadow the existing, but recognises it as the starting point for its own transformation. It is a shift that transcends individual projects and opens up a way of thinking that will also influence future architectural realisations and the wider social sphere. The award-winning works undoubtedly confirm this approach.
As my term of office draws to a close, I would like to thank everyone who, over the past four years, has contributed to the Fund’s own transformation. During this period, whilst preserving its tradition spanning more than fifty years, the Fund has undergone organisational, programmatic and public transformation into a contemporary institution. I believe that the work carried out provides a solid foundation for the Foundation’s further development as an open and pluralistic platform, particularly in the areas of public debate, inter-institutional cooperation and international positioning. This transformation is not yet complete – it paves the way for a continued open process. The sailing boat can now set a new course.”
Boštjan Vuga, from the opening address at the 2026 Plečnik Awards ceremony
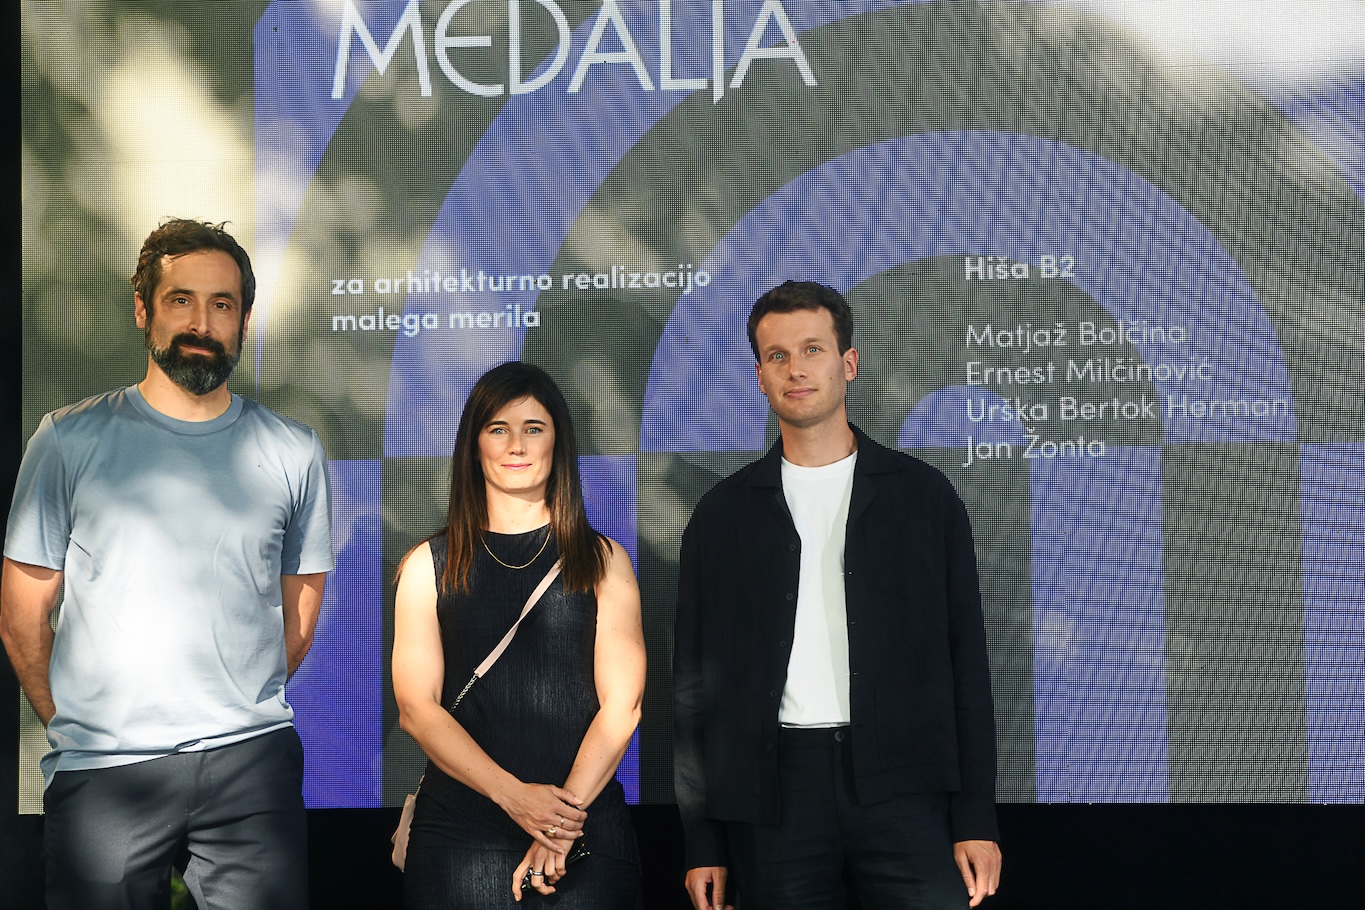
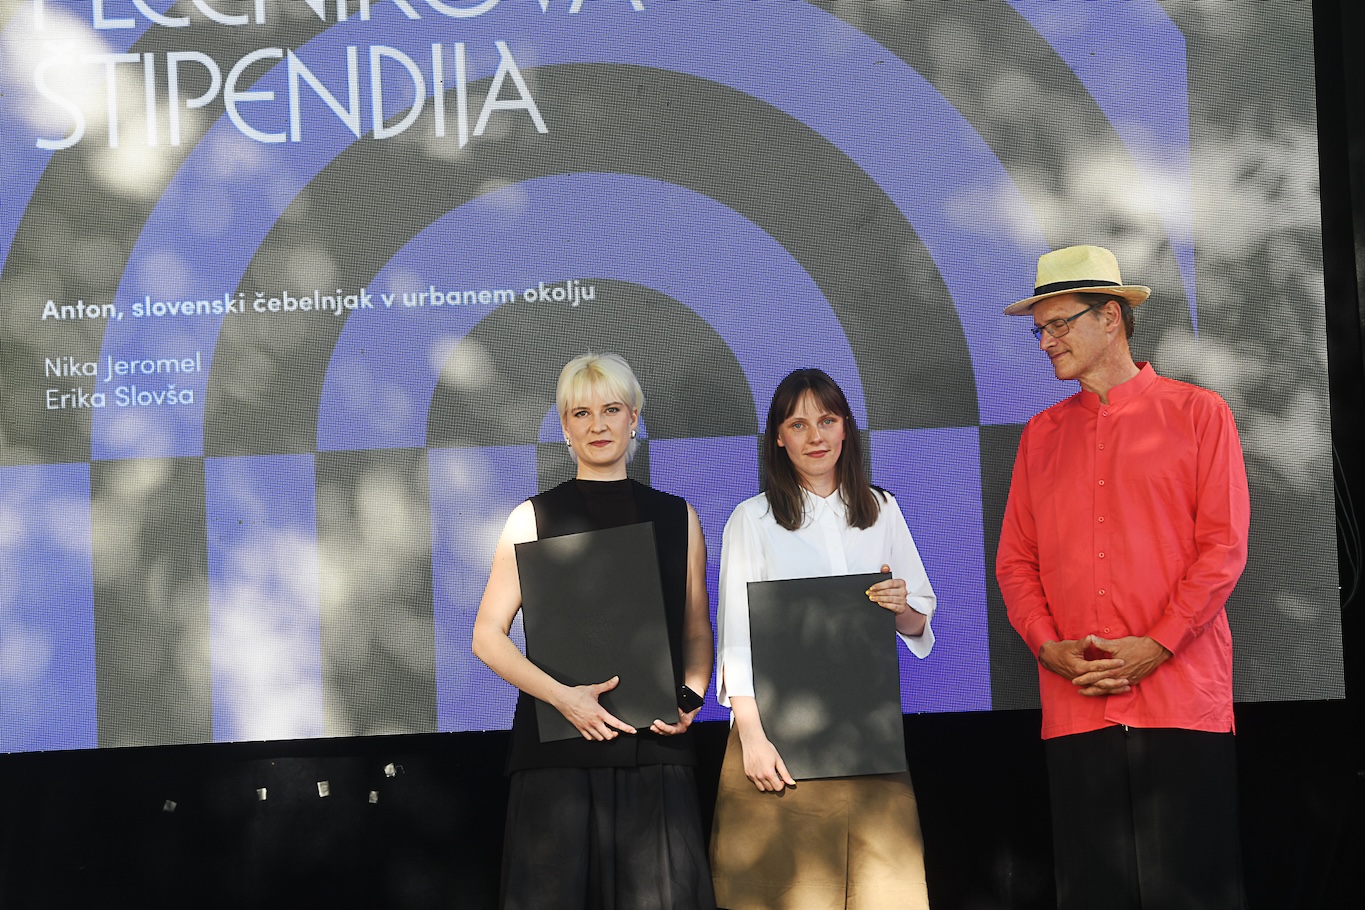
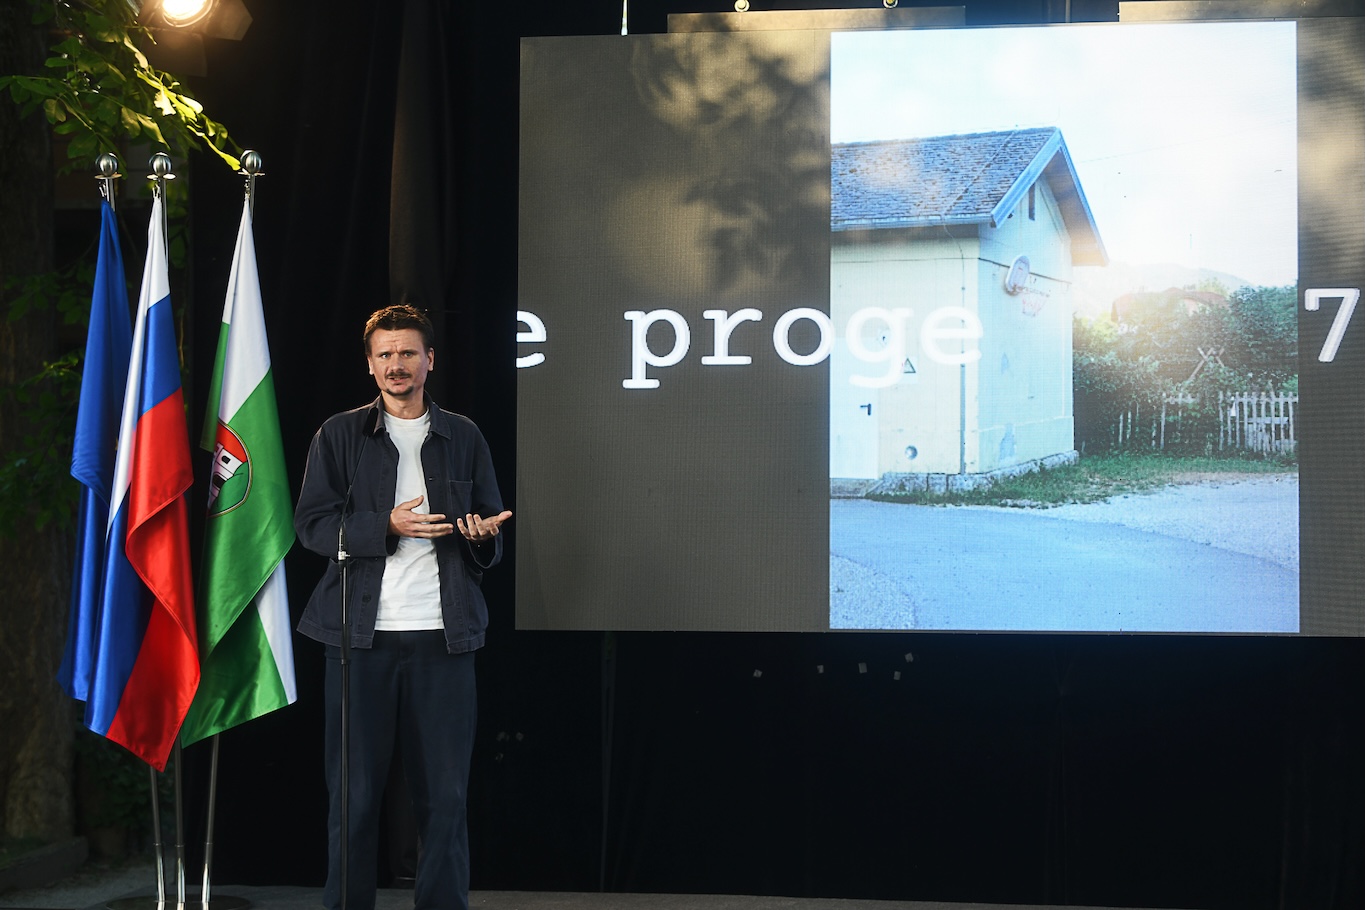
The gala event opened with a presentation of the project by last year’s scholarship recipient, Elvis Jerkić. This was followed by addresses from the keynote speakers and the presentation of awards to the most outstanding architectural projects. The stage then hosted a succession of guest speakers delivering ceremonial addresses, providing a sense of anticipation and context ahead of the presentation of awards to the most outstanding architectural projects. Once again this year, the award winners were presented on stage in film format – through the documentary film Shift, directed by Matevž Jerman with cinematography by Rok Kajzer Nagode. The two-evening programme of the awards ceremony, exhibitions and round-table discussions took place at two venues: in the garden and at Plečnik House, and at the DESSA Gallery.
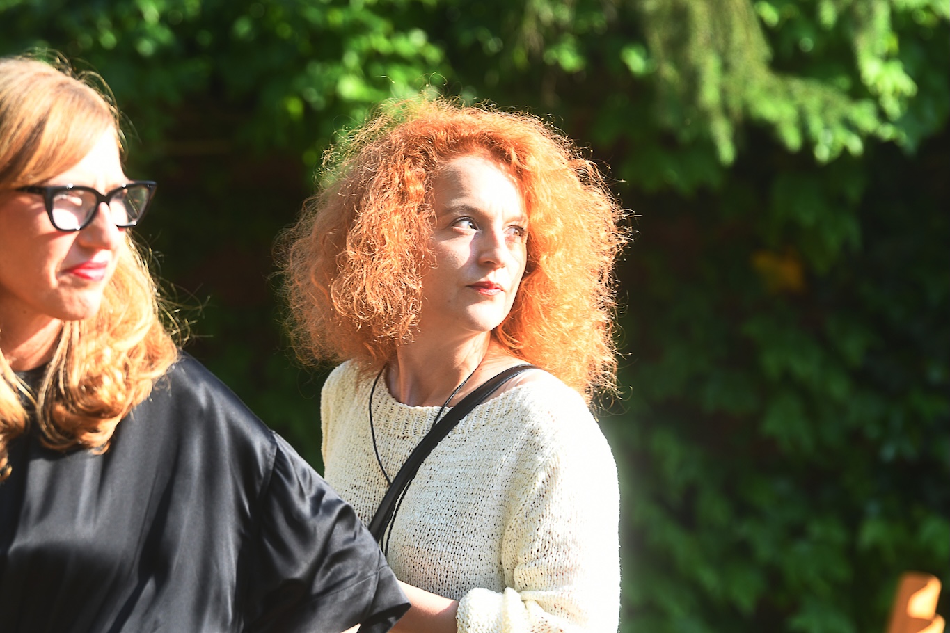
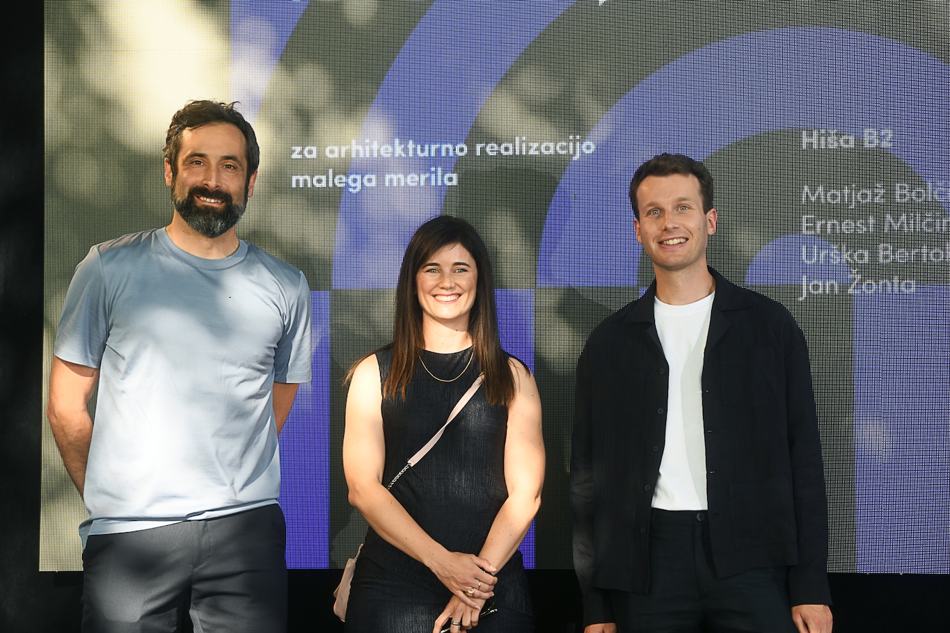
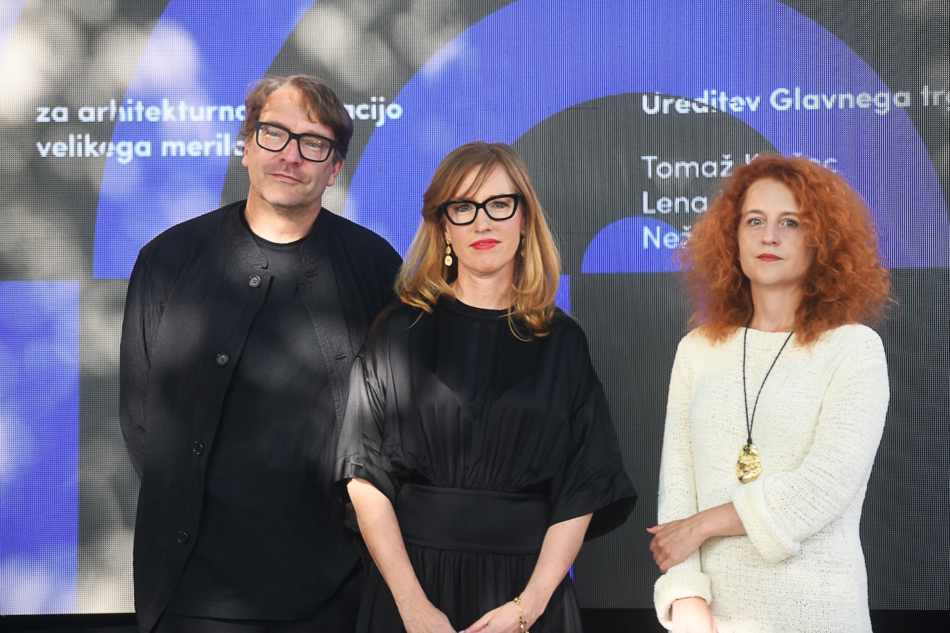
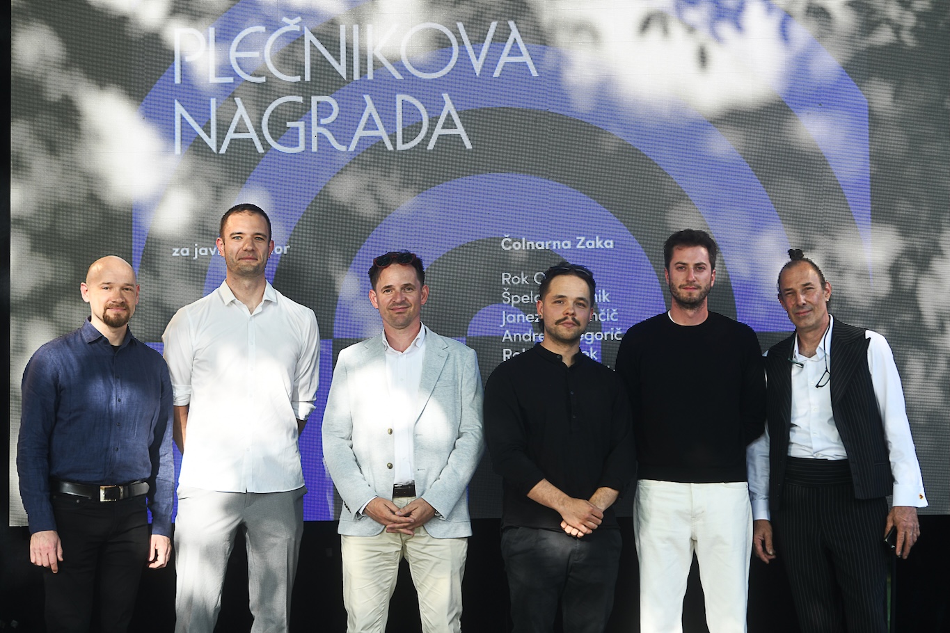
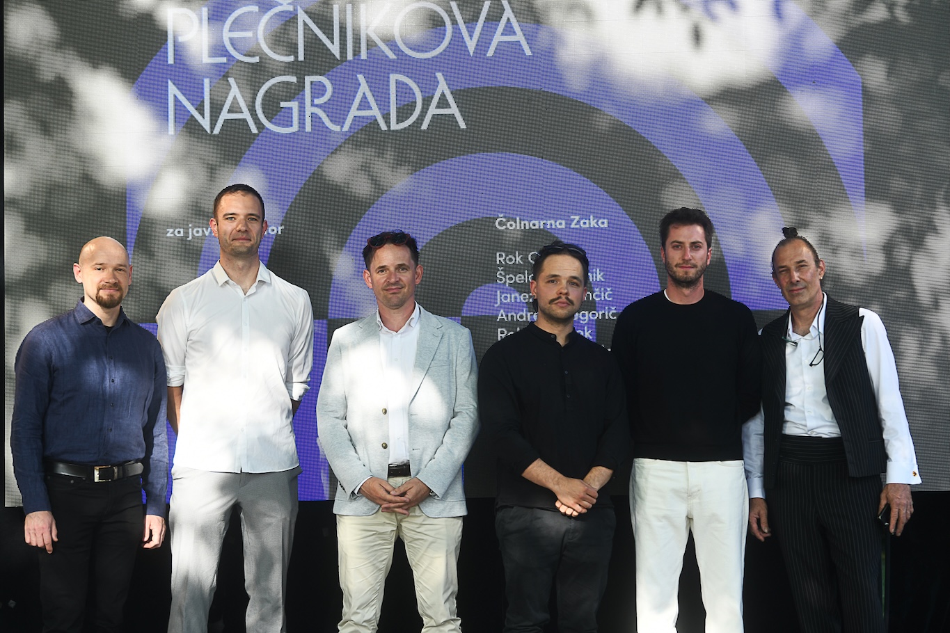
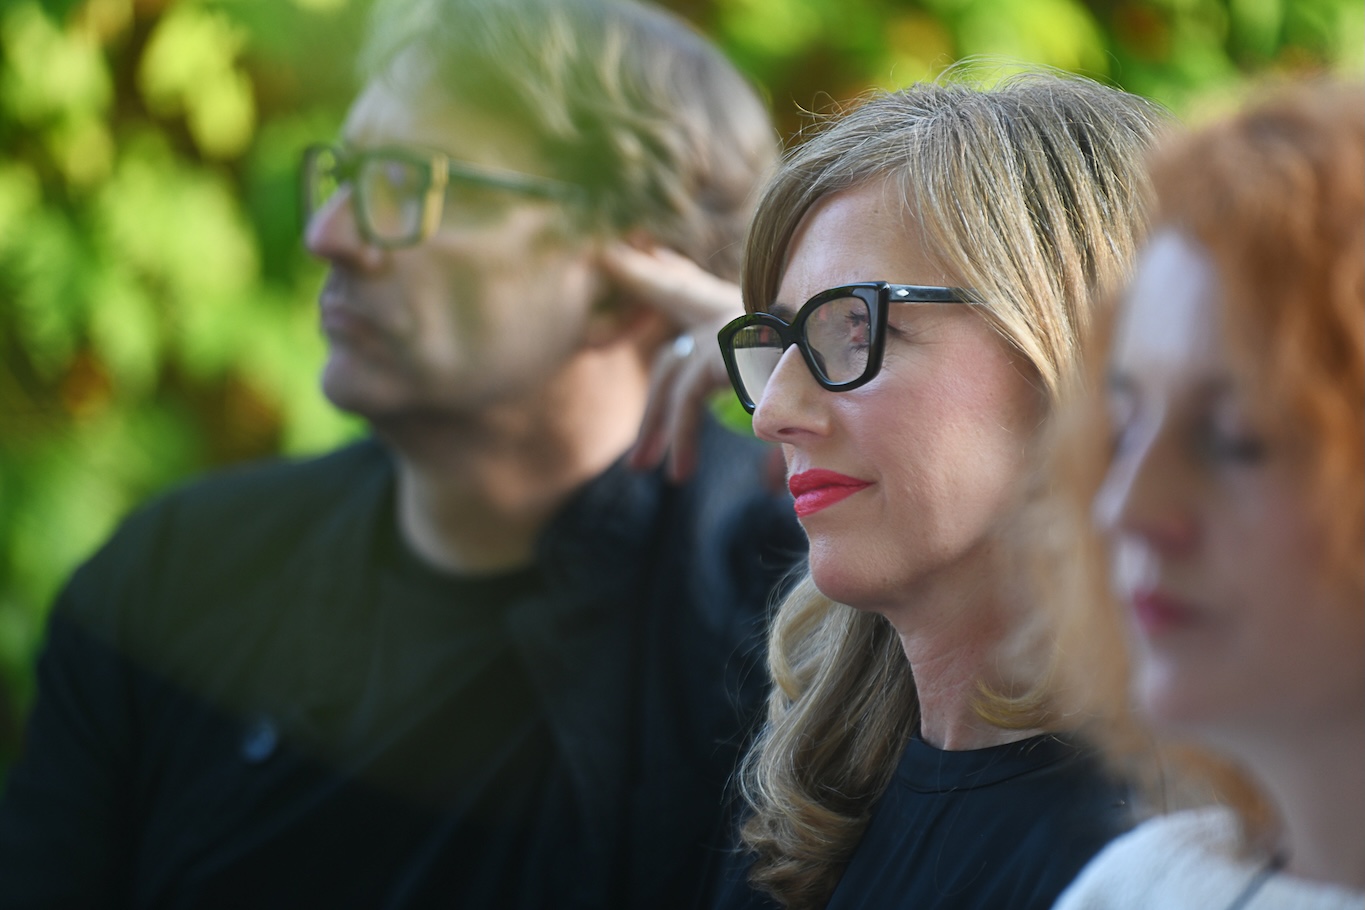
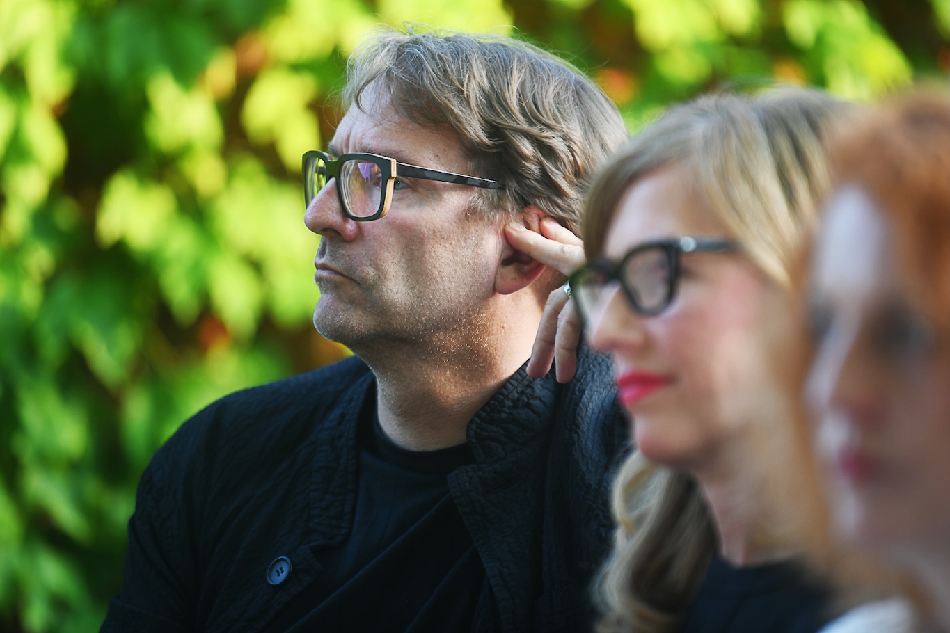
The expert jury, comprising Andreas Ruby (chair), Blaž Budja, Mojca Gregorski, Uroš Rustja and Rok Žnidaršič awarded one Plečnik Prize, four Plečnik Medals and one student scholarship across five categories: large- and small-scale architectural projects, public space, specialist journalism and the enrichment of spatial culture.
Photo: Mateja Jordovič Potočnik
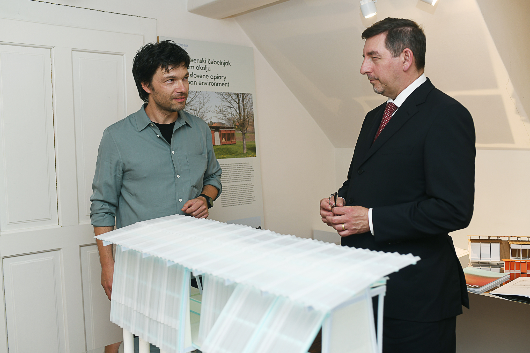
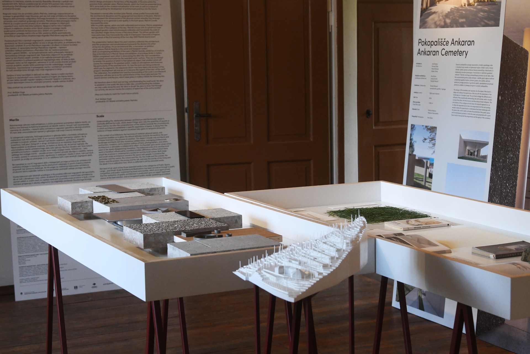
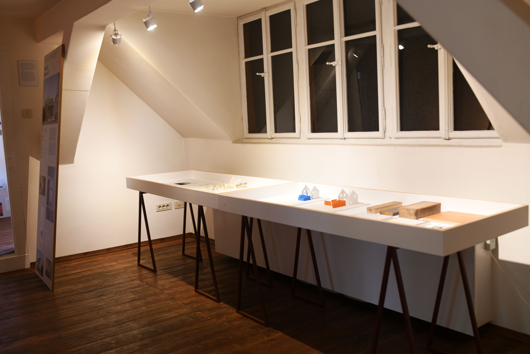
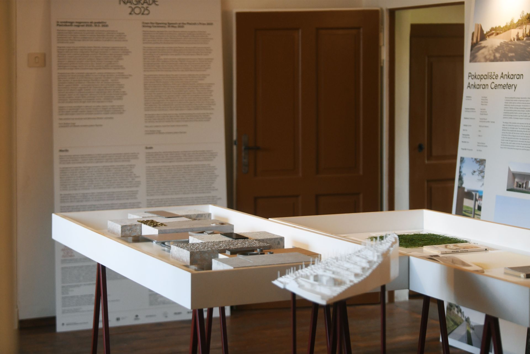
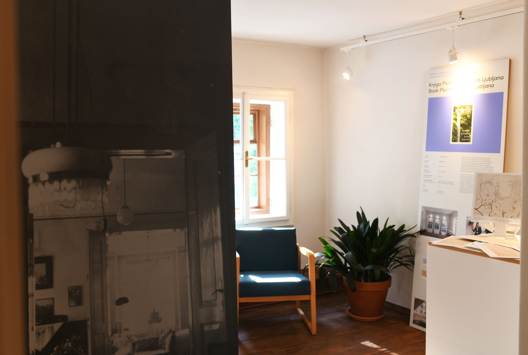
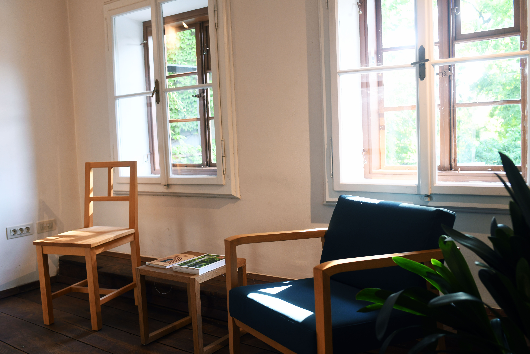
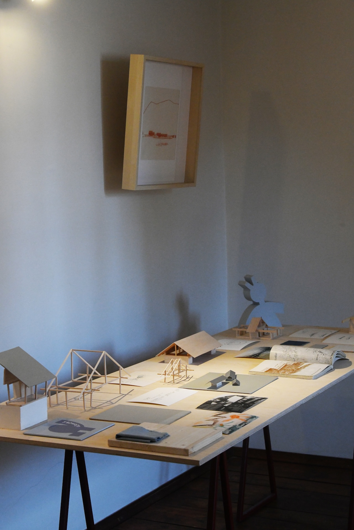
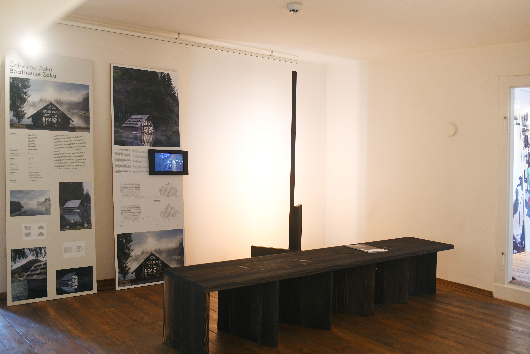
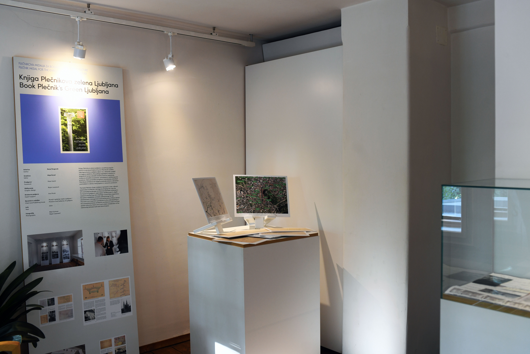
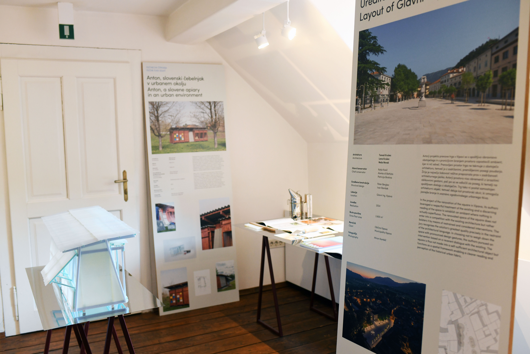
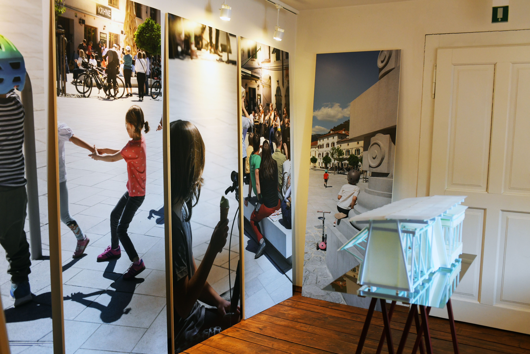
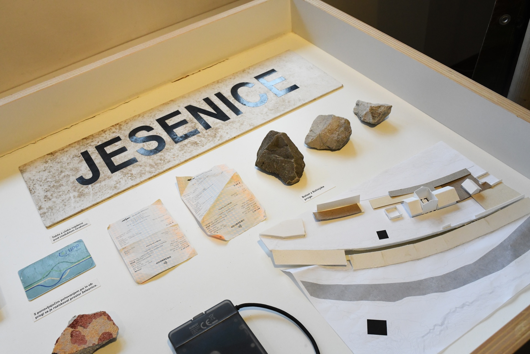
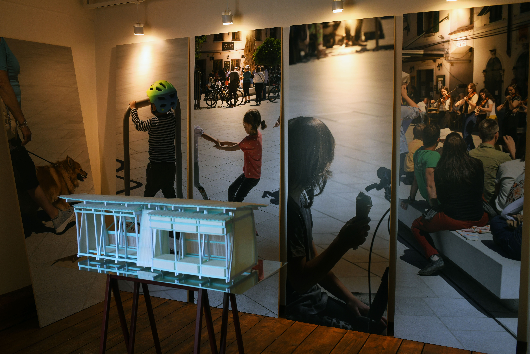
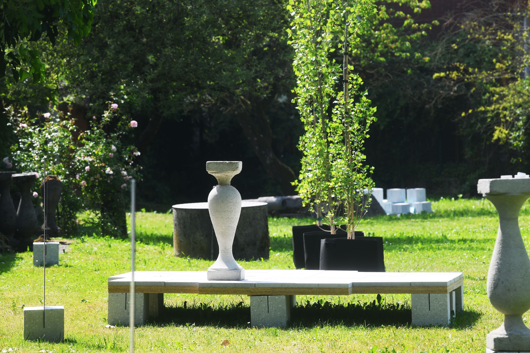
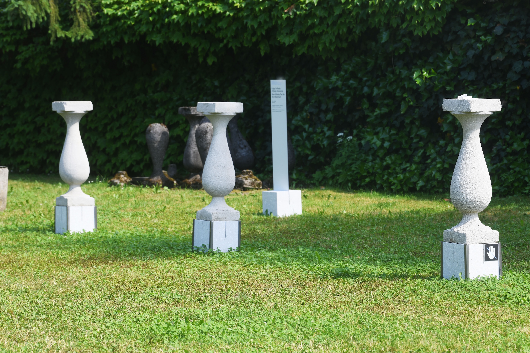
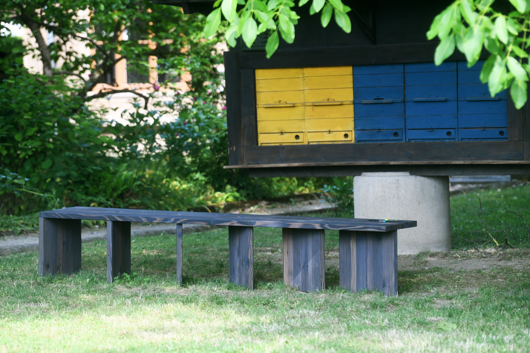
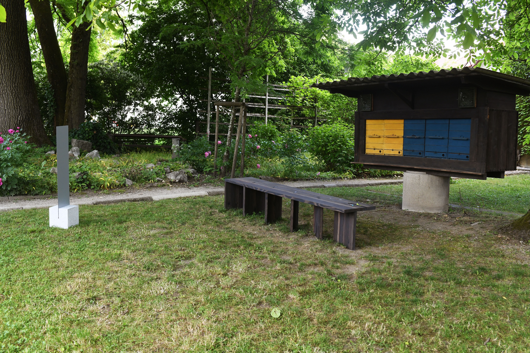

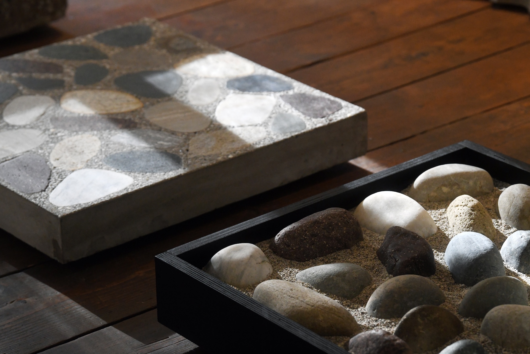
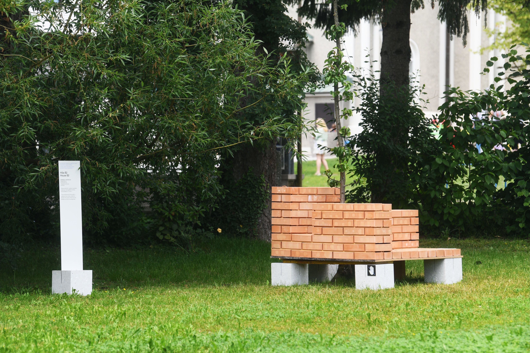
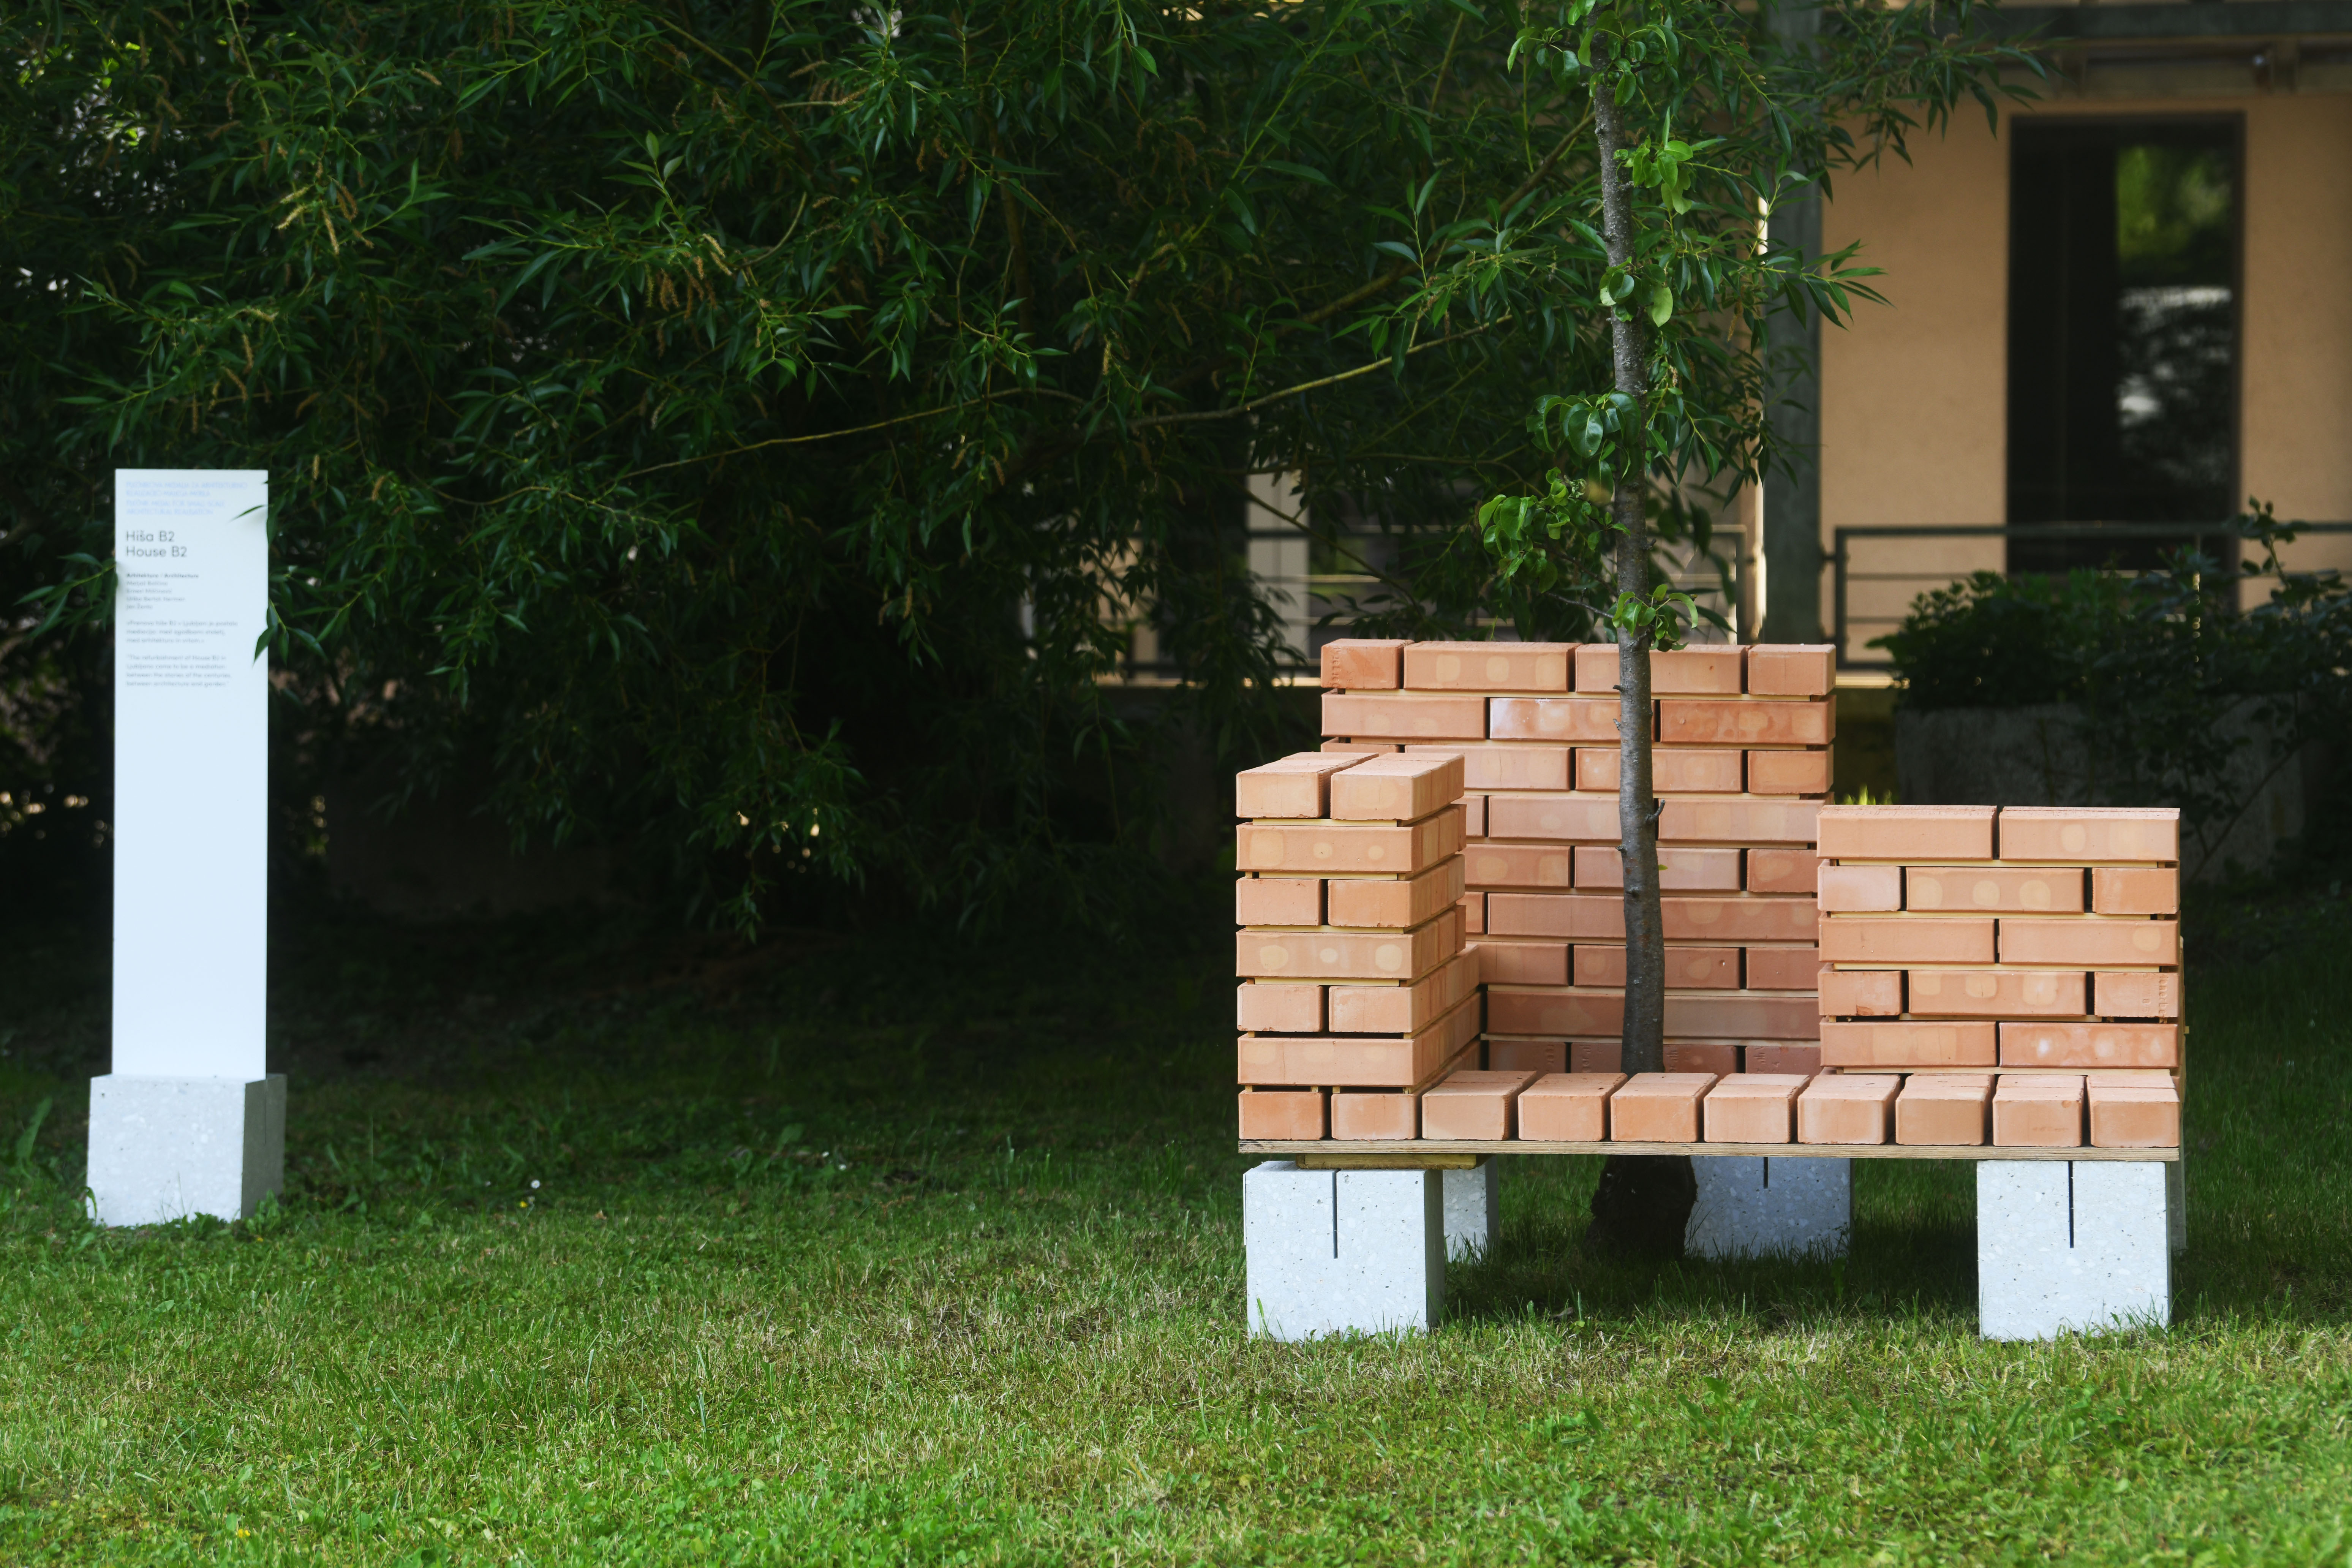
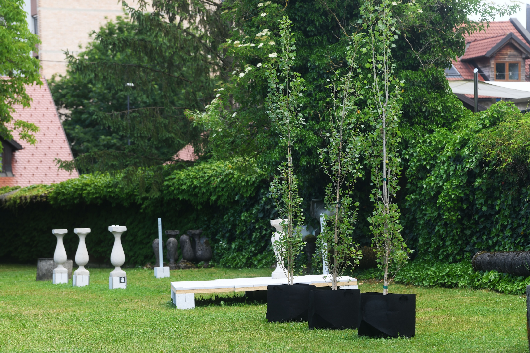
Exhibition of Artifacts from the Plečnik Awards 2025: THE GRANDNESS OF ARCHITECTURE
The exhibition of award-winning works is presented through the core concept of this year’s project, which we are framing within the context of “scale.”
Scale in architecture can be physical or abstract, measurable or metaphorical.
Architectural practice is multifaceted and encompasses numerous dimensions: physical scale, cultural value, social impact, spiritual dimension, the transcendence of philosophical ideas, the far-reaching nature of a vision, creative scope, or artistic excellence. Above all, architecture is a medium that we experience empirically, in relation to a broader context and in connection with nature and people. It knows how to balance proportions and harmonize relationships: small architecture can be culturally and socially significant—or vice versa.
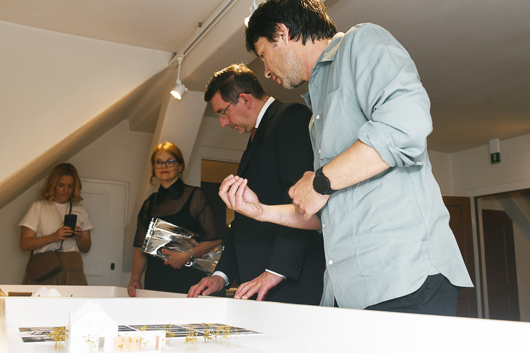
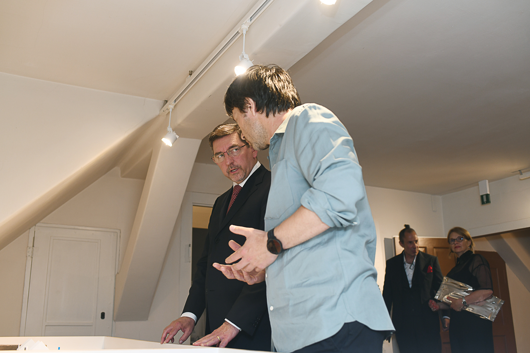
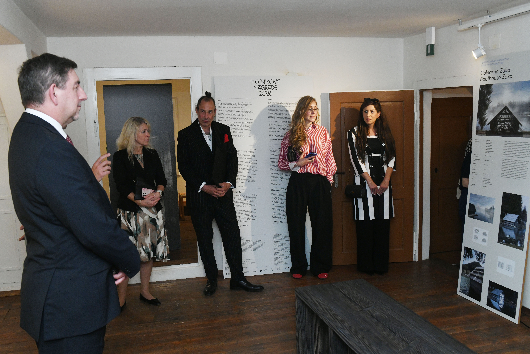
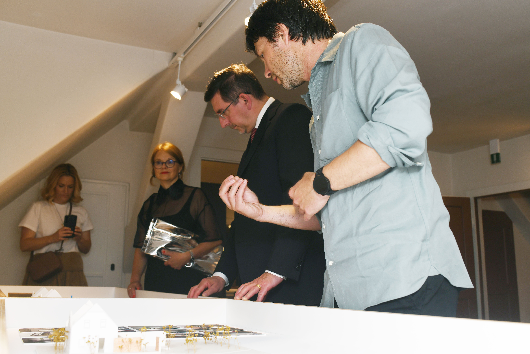
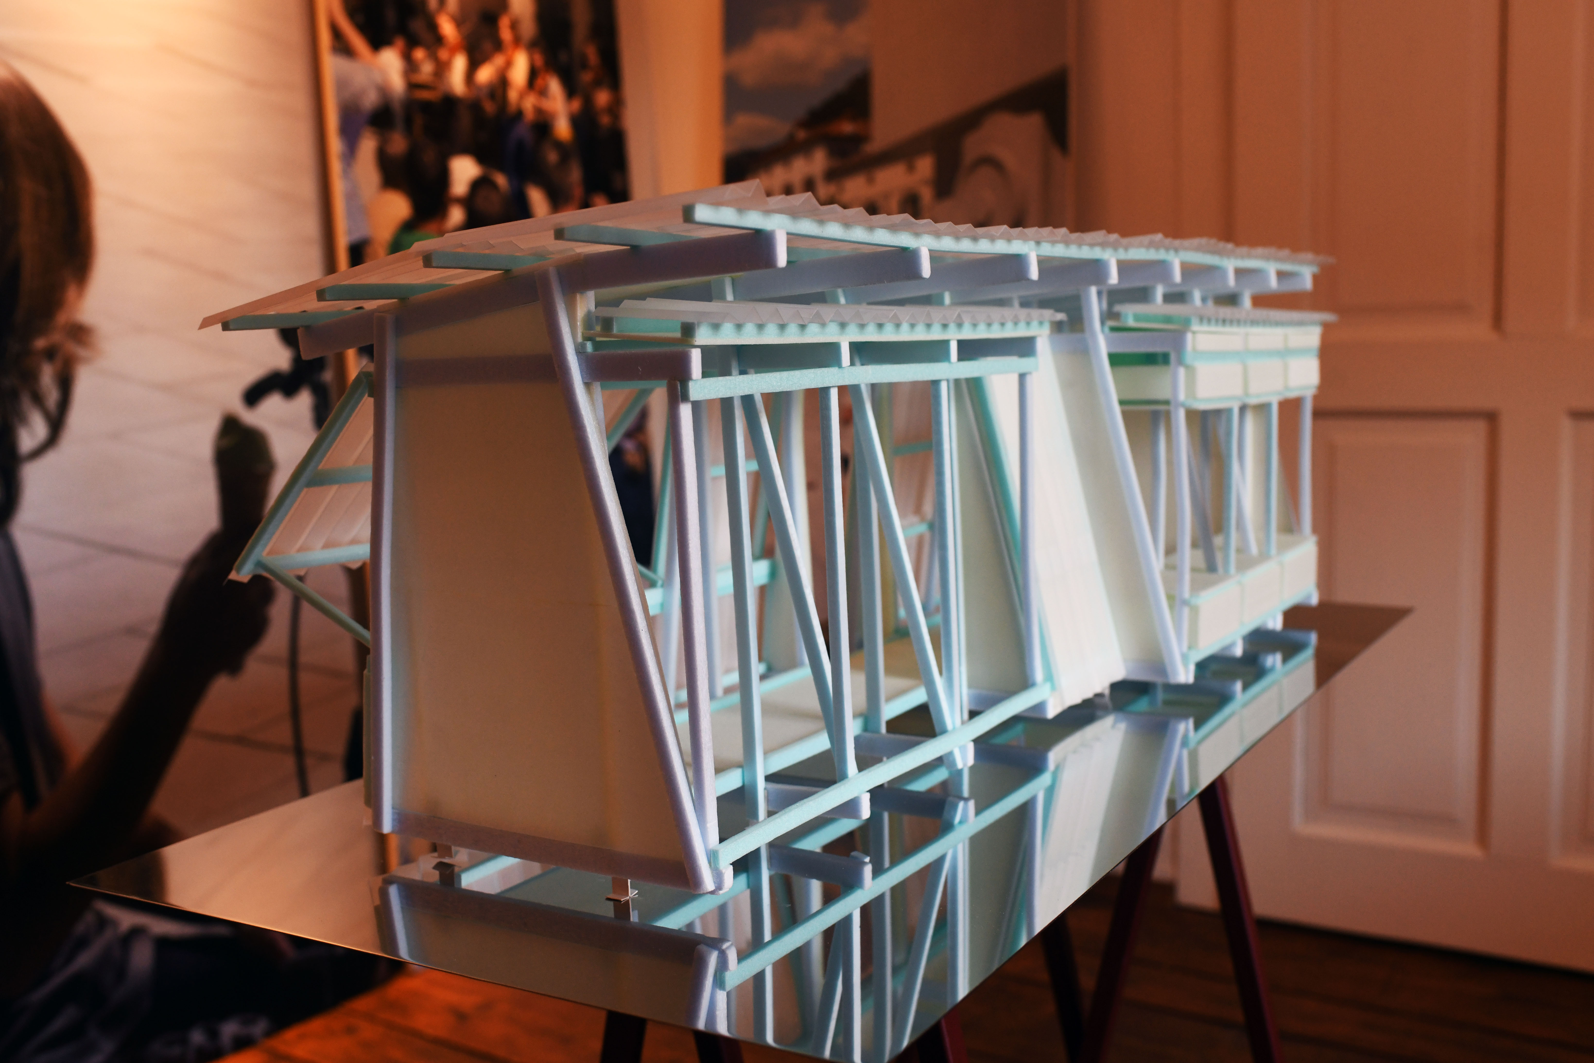
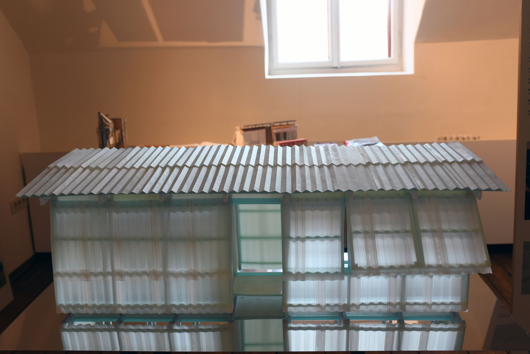
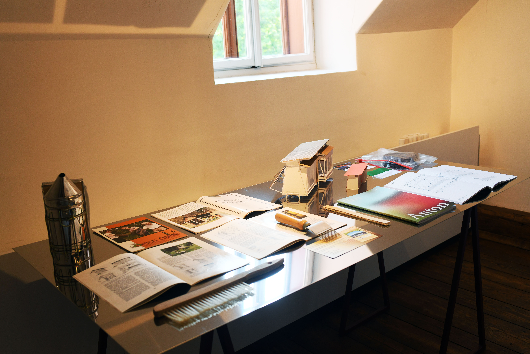
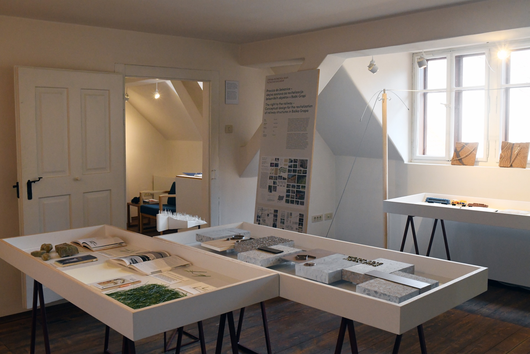
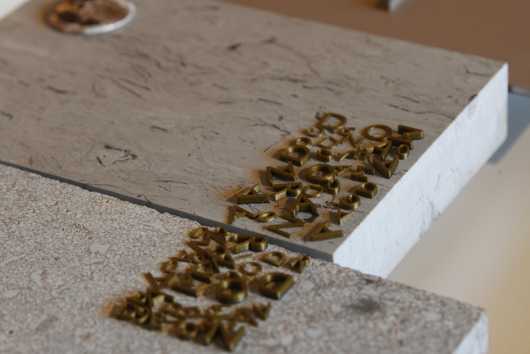
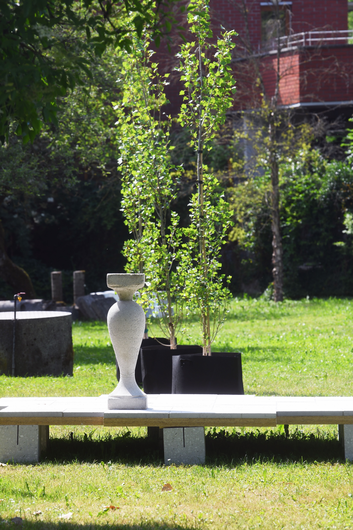
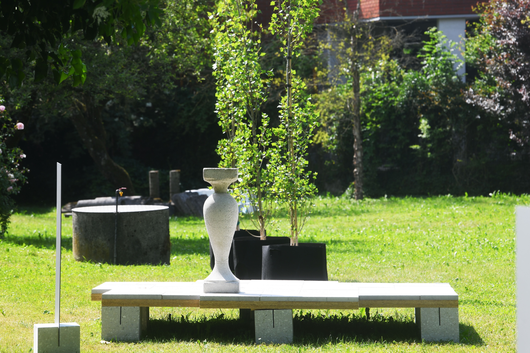
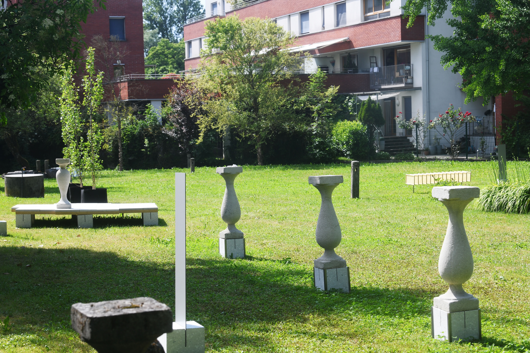
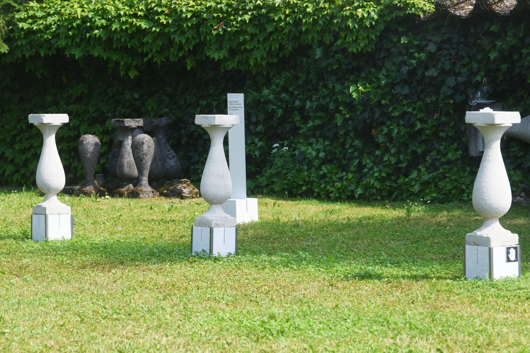
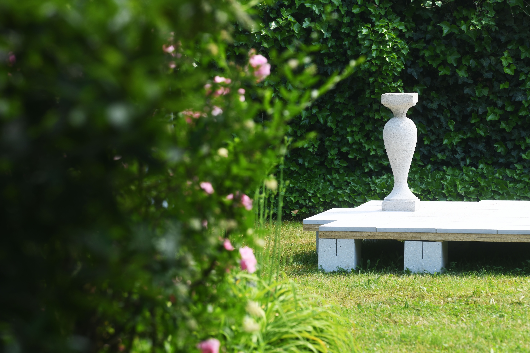
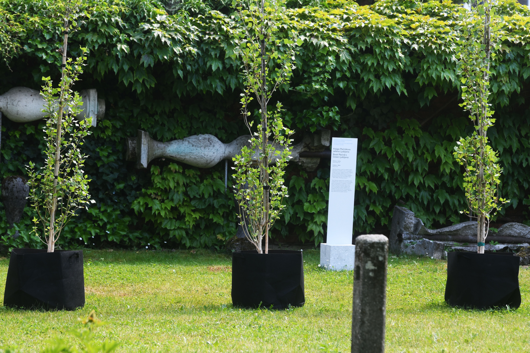
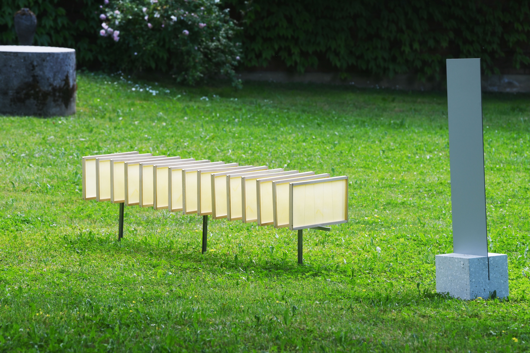
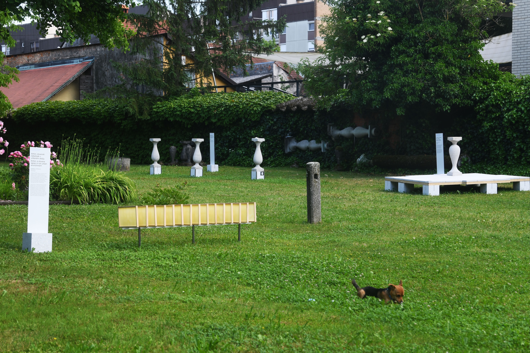
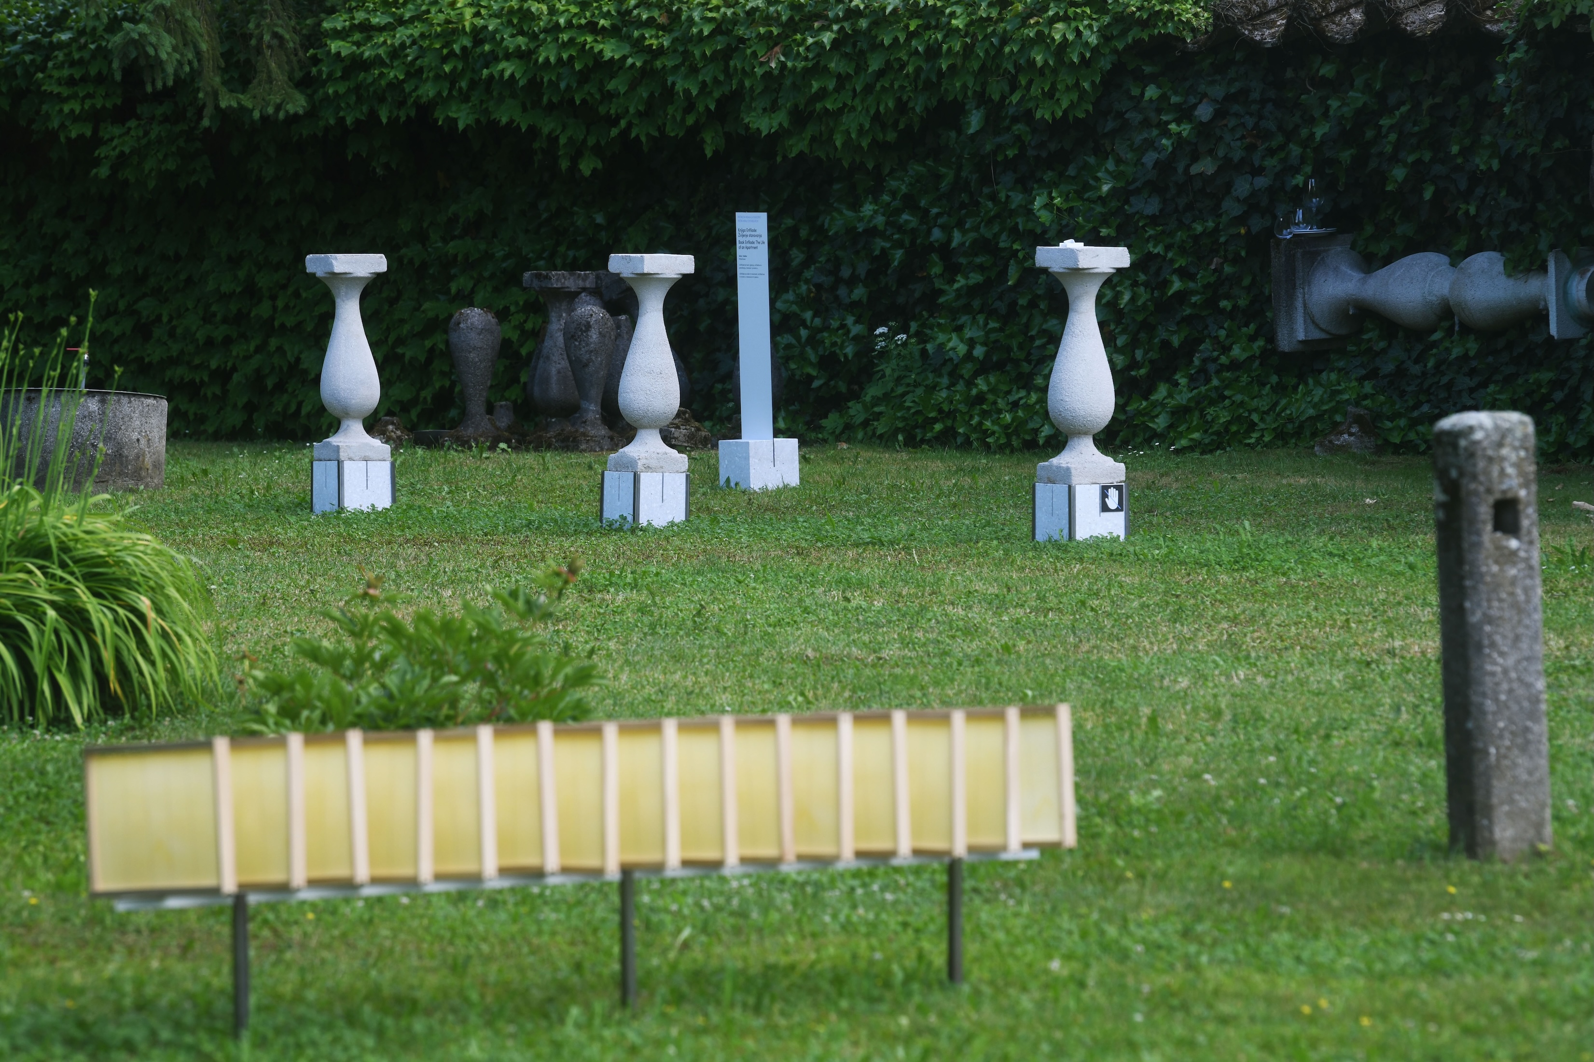
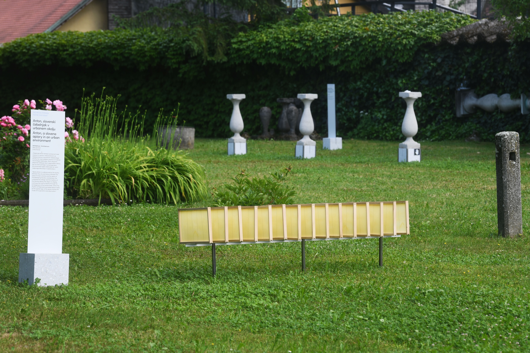
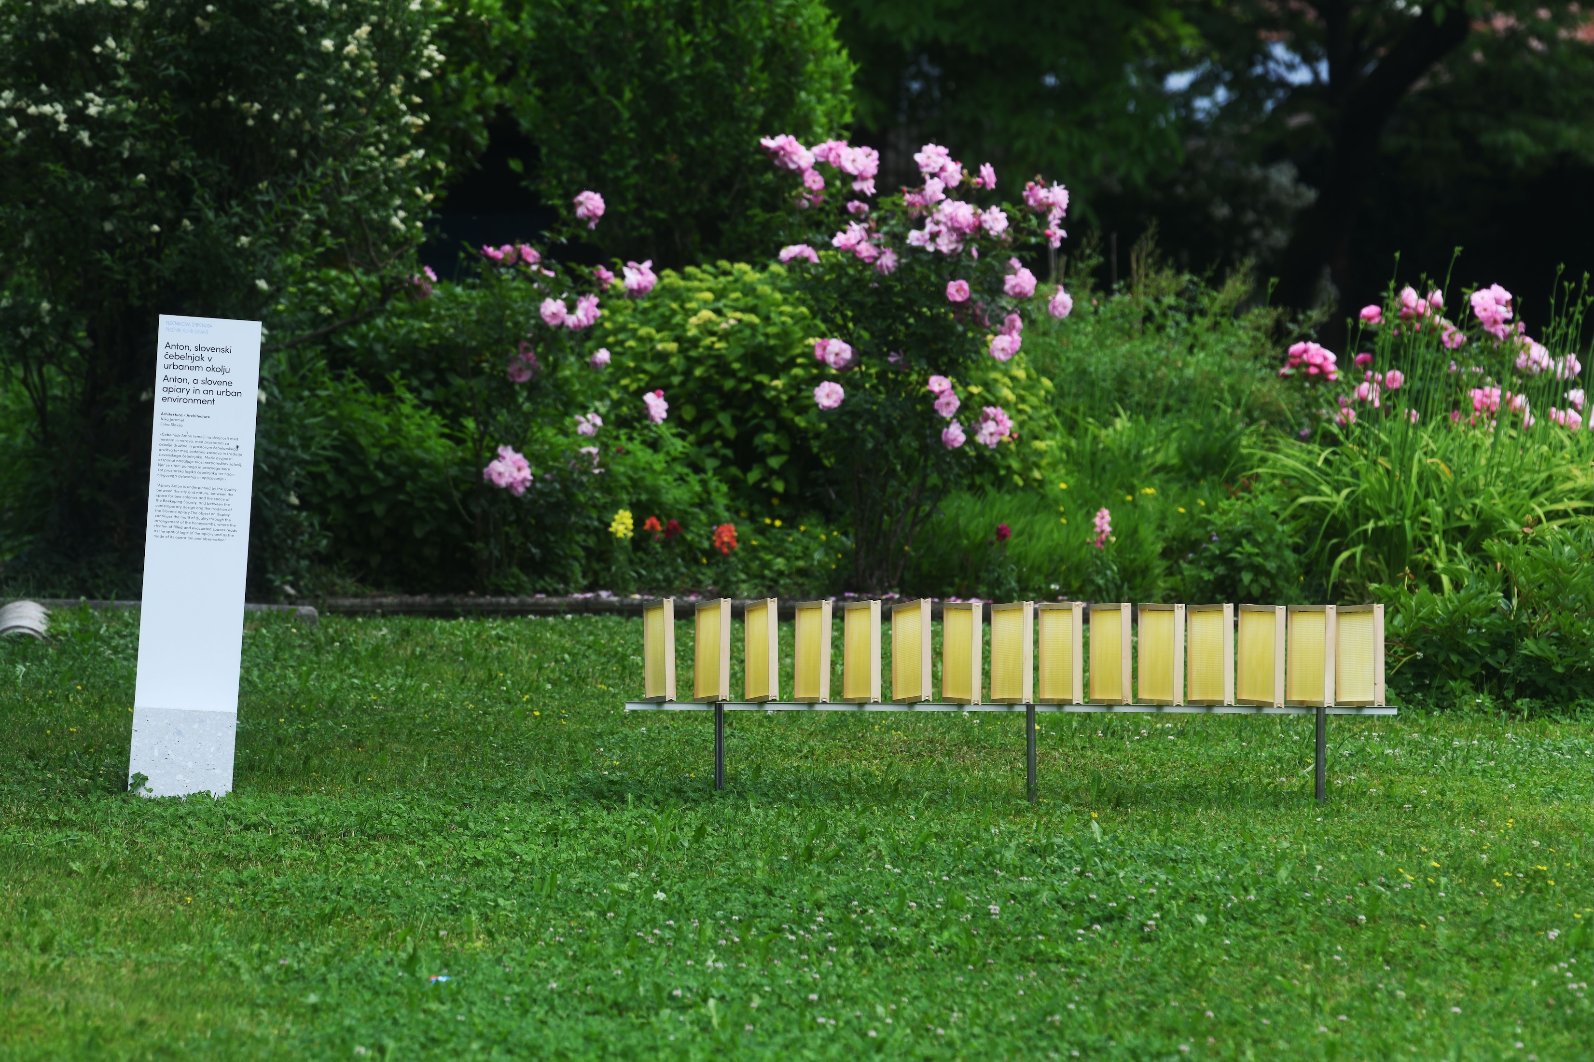
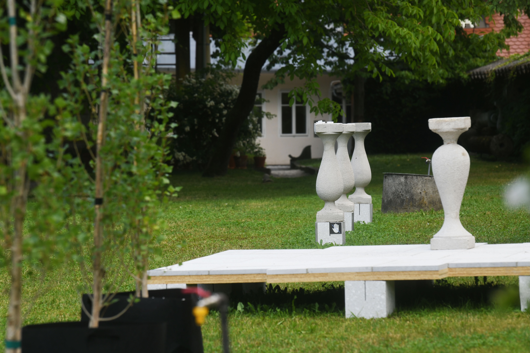
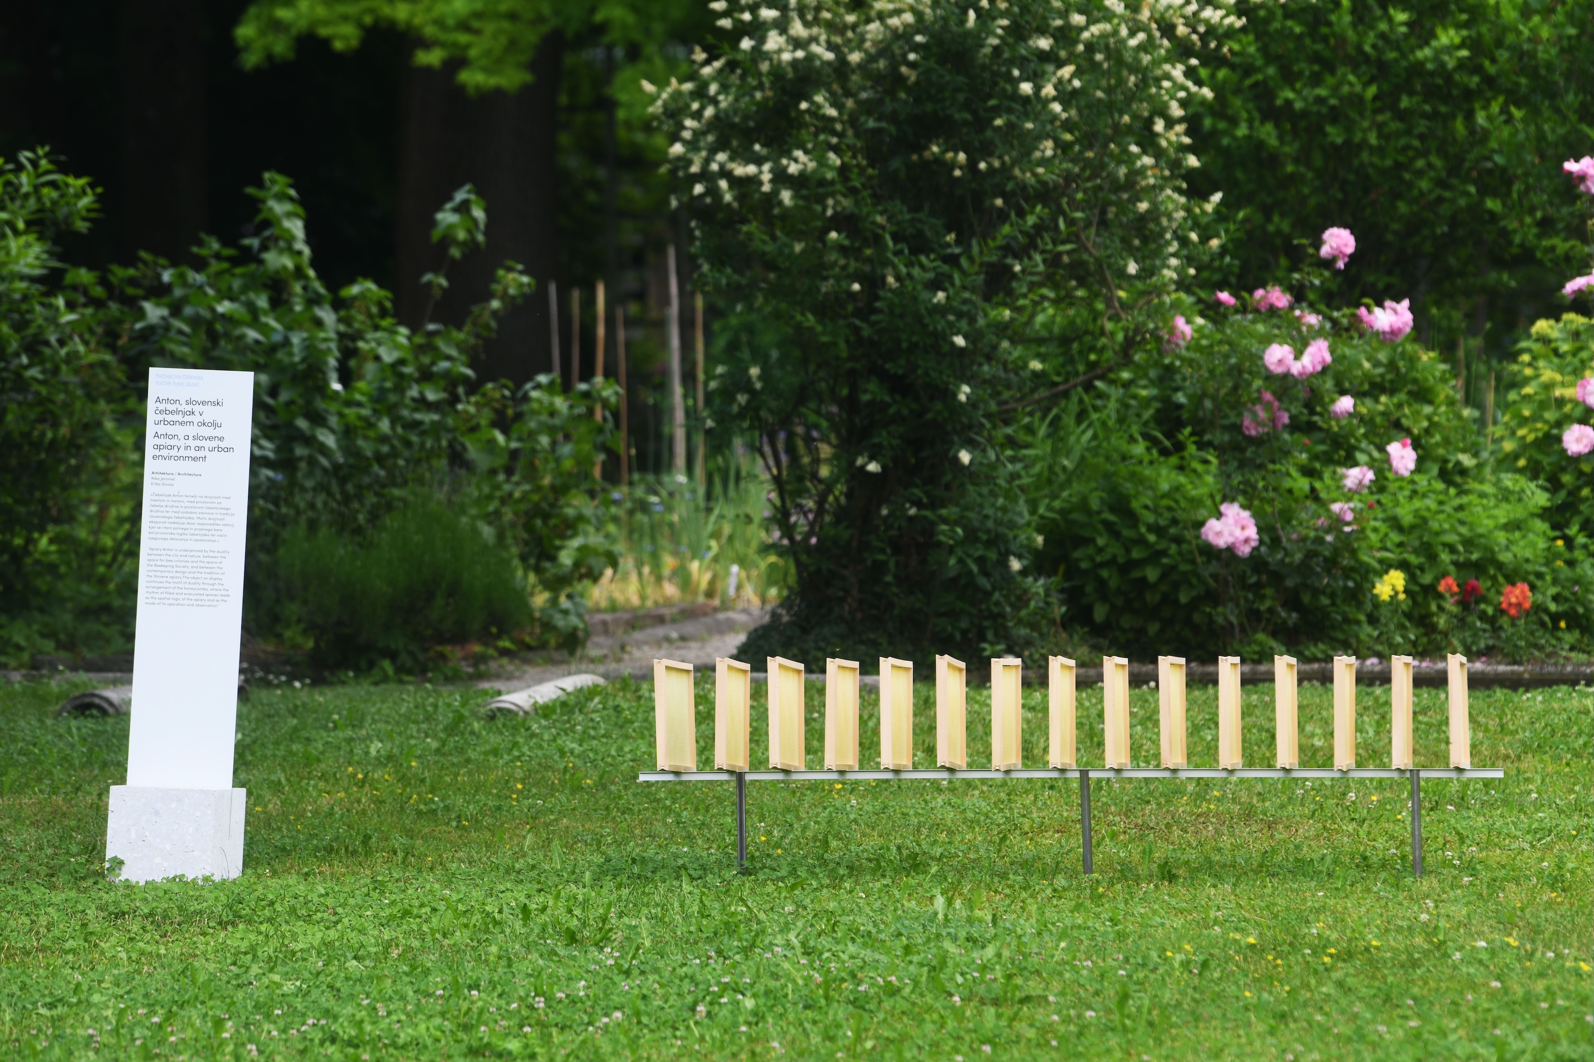
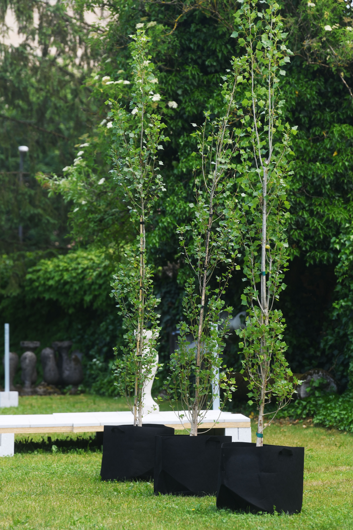
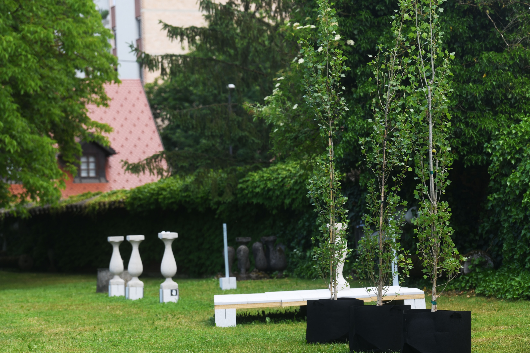
The exhibition at Plečnik House highlighted the central theme of the project—or the guiding idea of the architectural intervention—through selected spatial fragments. Instead of a classical, objective presentation of absent architecture, it consciously took the opposite path—the ideas of the award-winning projects, theoretical and digital practices were presented in materialized form, as tangible artifacts that reveal their substantive and conceptual core.
Jerneja Fischer Knap and Urša Vrhunc
Boštjan Vuga and Urša Vrhunc have taken on the management and organisation of the call for entries and the presentation of the 2026 Plečnik Award on behalf of the Foundation.
The 2026 Plečnik Awards ceremony was made possible by the members of the Architect Jože Plečnik Fund and the following sponsors: the Ministry of Culture of the Republic of Slovenia, the Ministry of Natural Resources and Spatial Planning of the Republic of Slovenia, the City of Ljubljana, Arcadia Lighting, Corwin, Slovenian Railways – Railway Construction Company, and Tosidos.